
LATTICE Architecture, founded by Kathy Lishak, a licensed architect in the province of Ontario, provides architectural services ranging from schematic design to permit and construction documentation with a focus primarily in low-rise residential sector and other small scale projects. The practice is dedicated to thoughtful, well-crafted design solutions tailored to each client’s needs. See projects below and contact for free consultation.
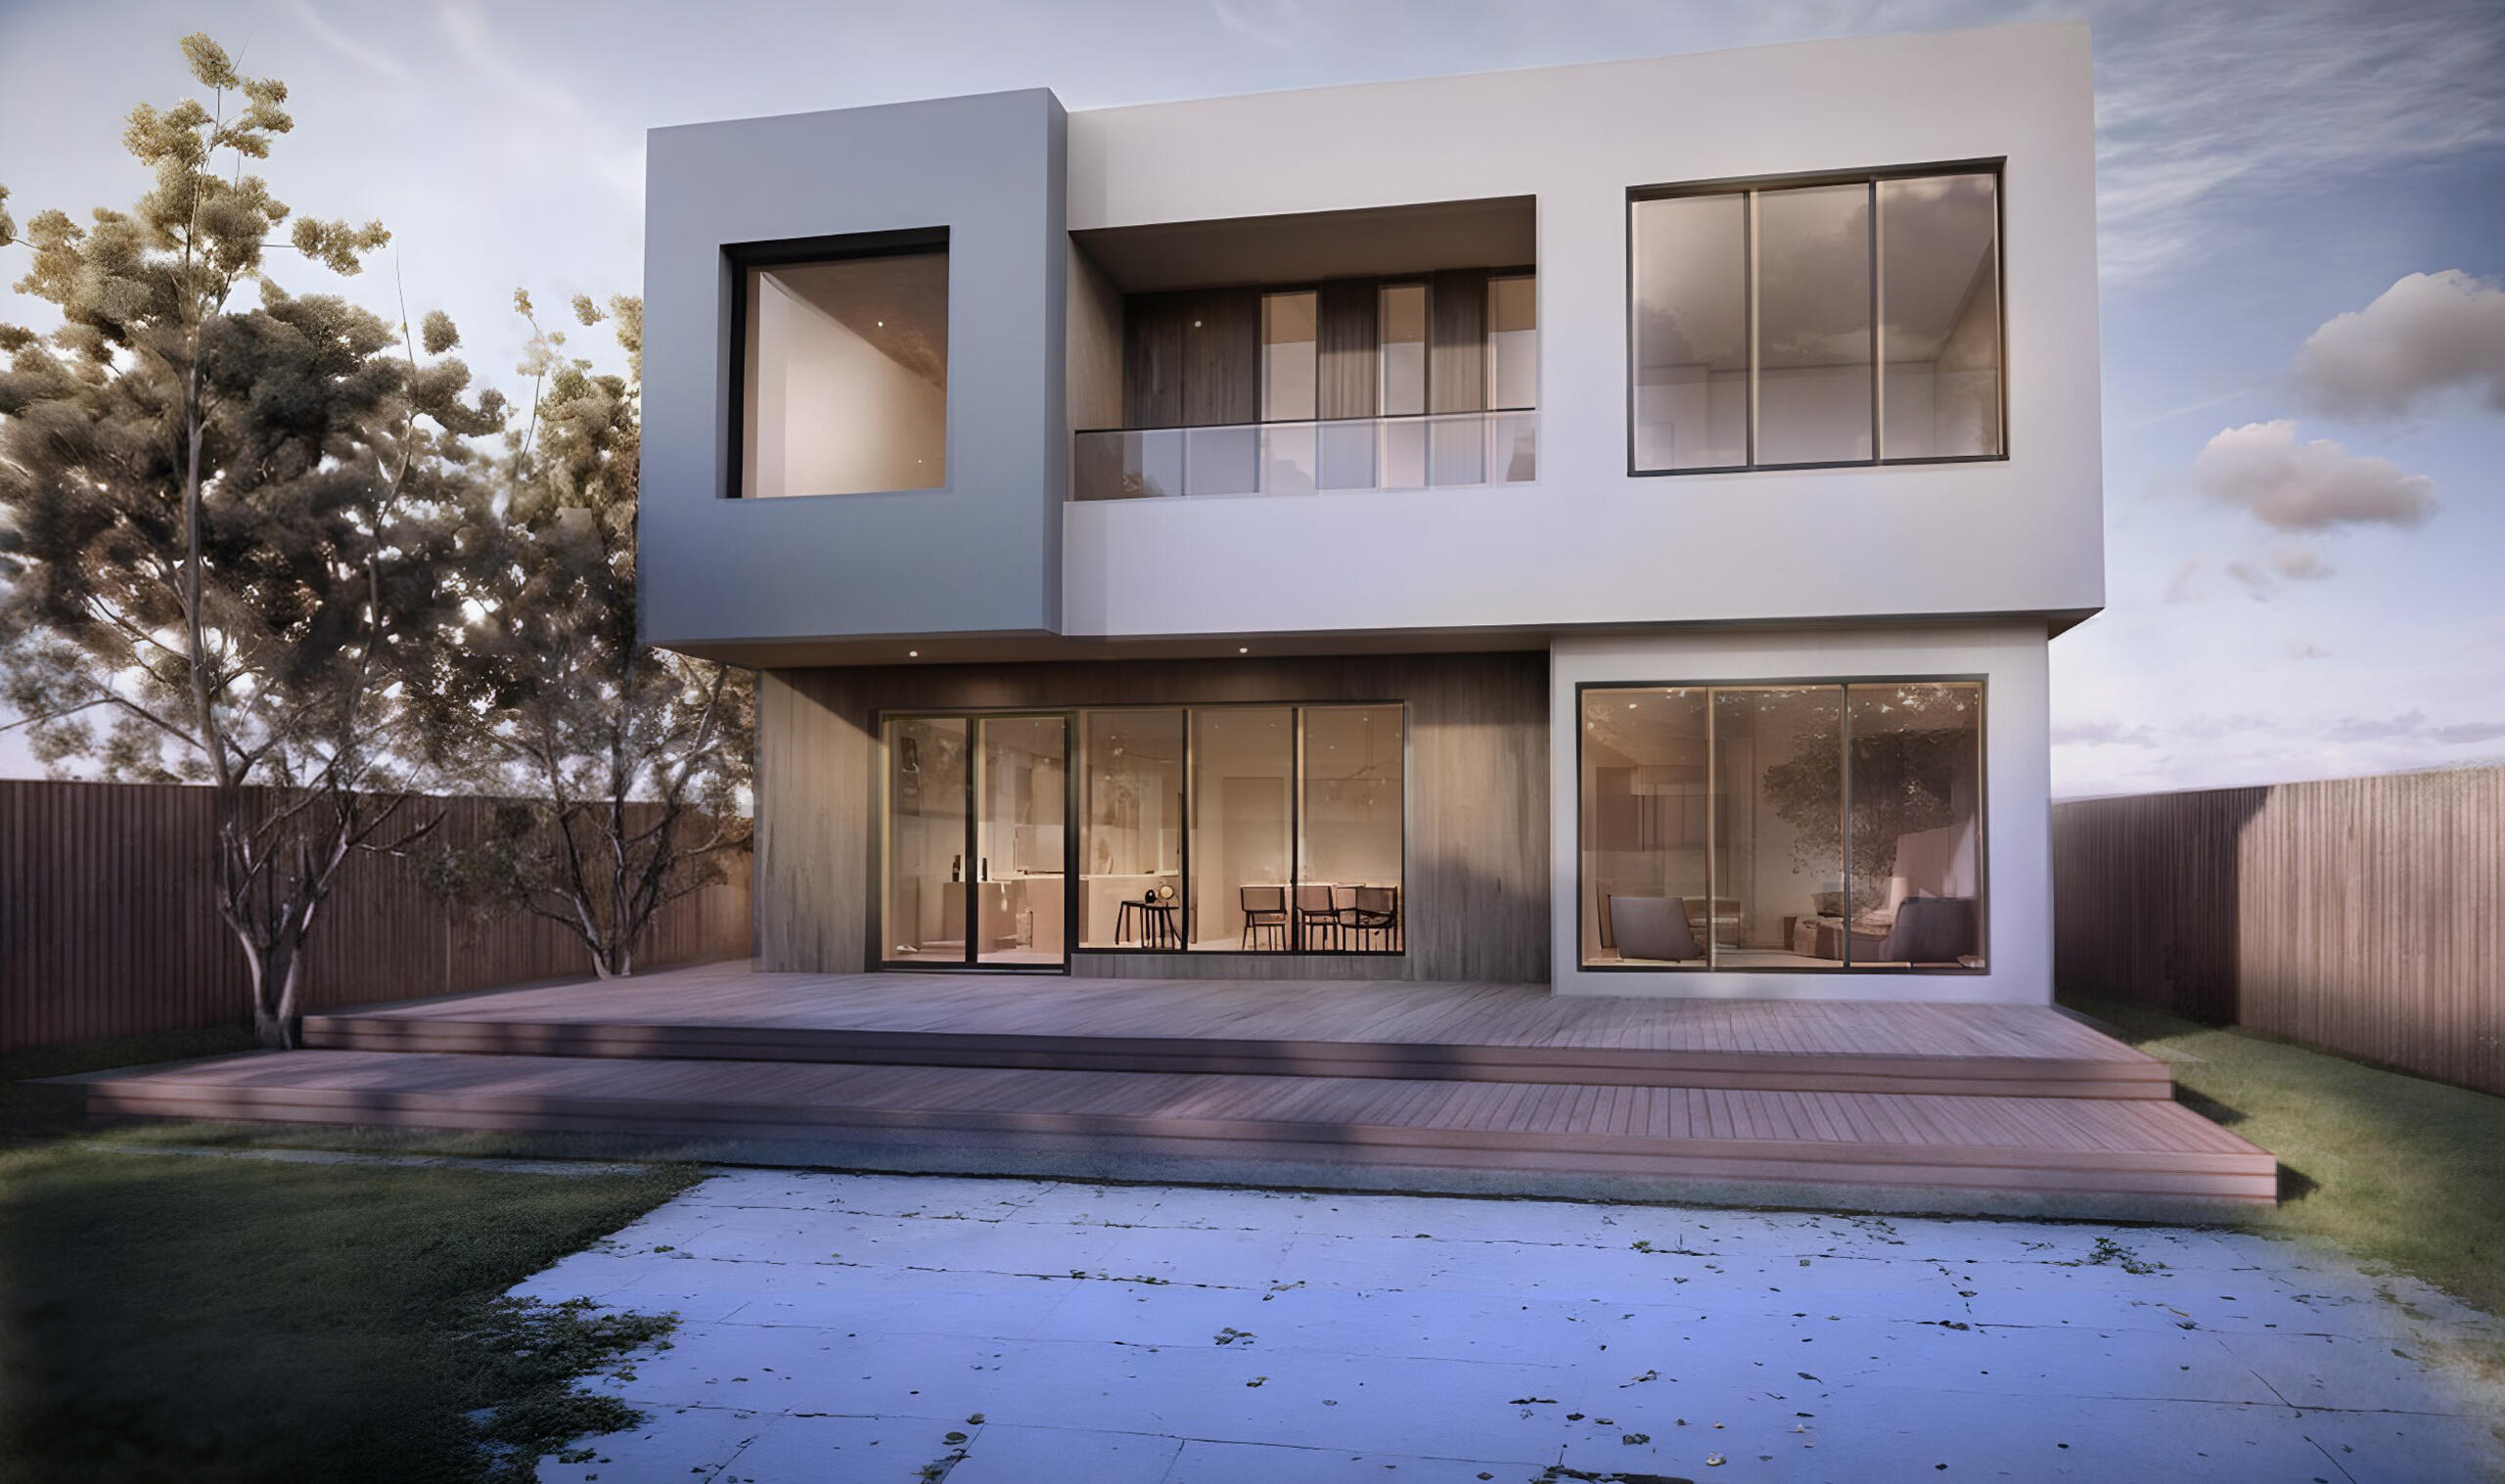
courtyard house
oak street prototype I
Feasibility and schematic design study for Prototype I - addition of a second dwelling unit to an existing house with a connecting walkway and a courtyard in between
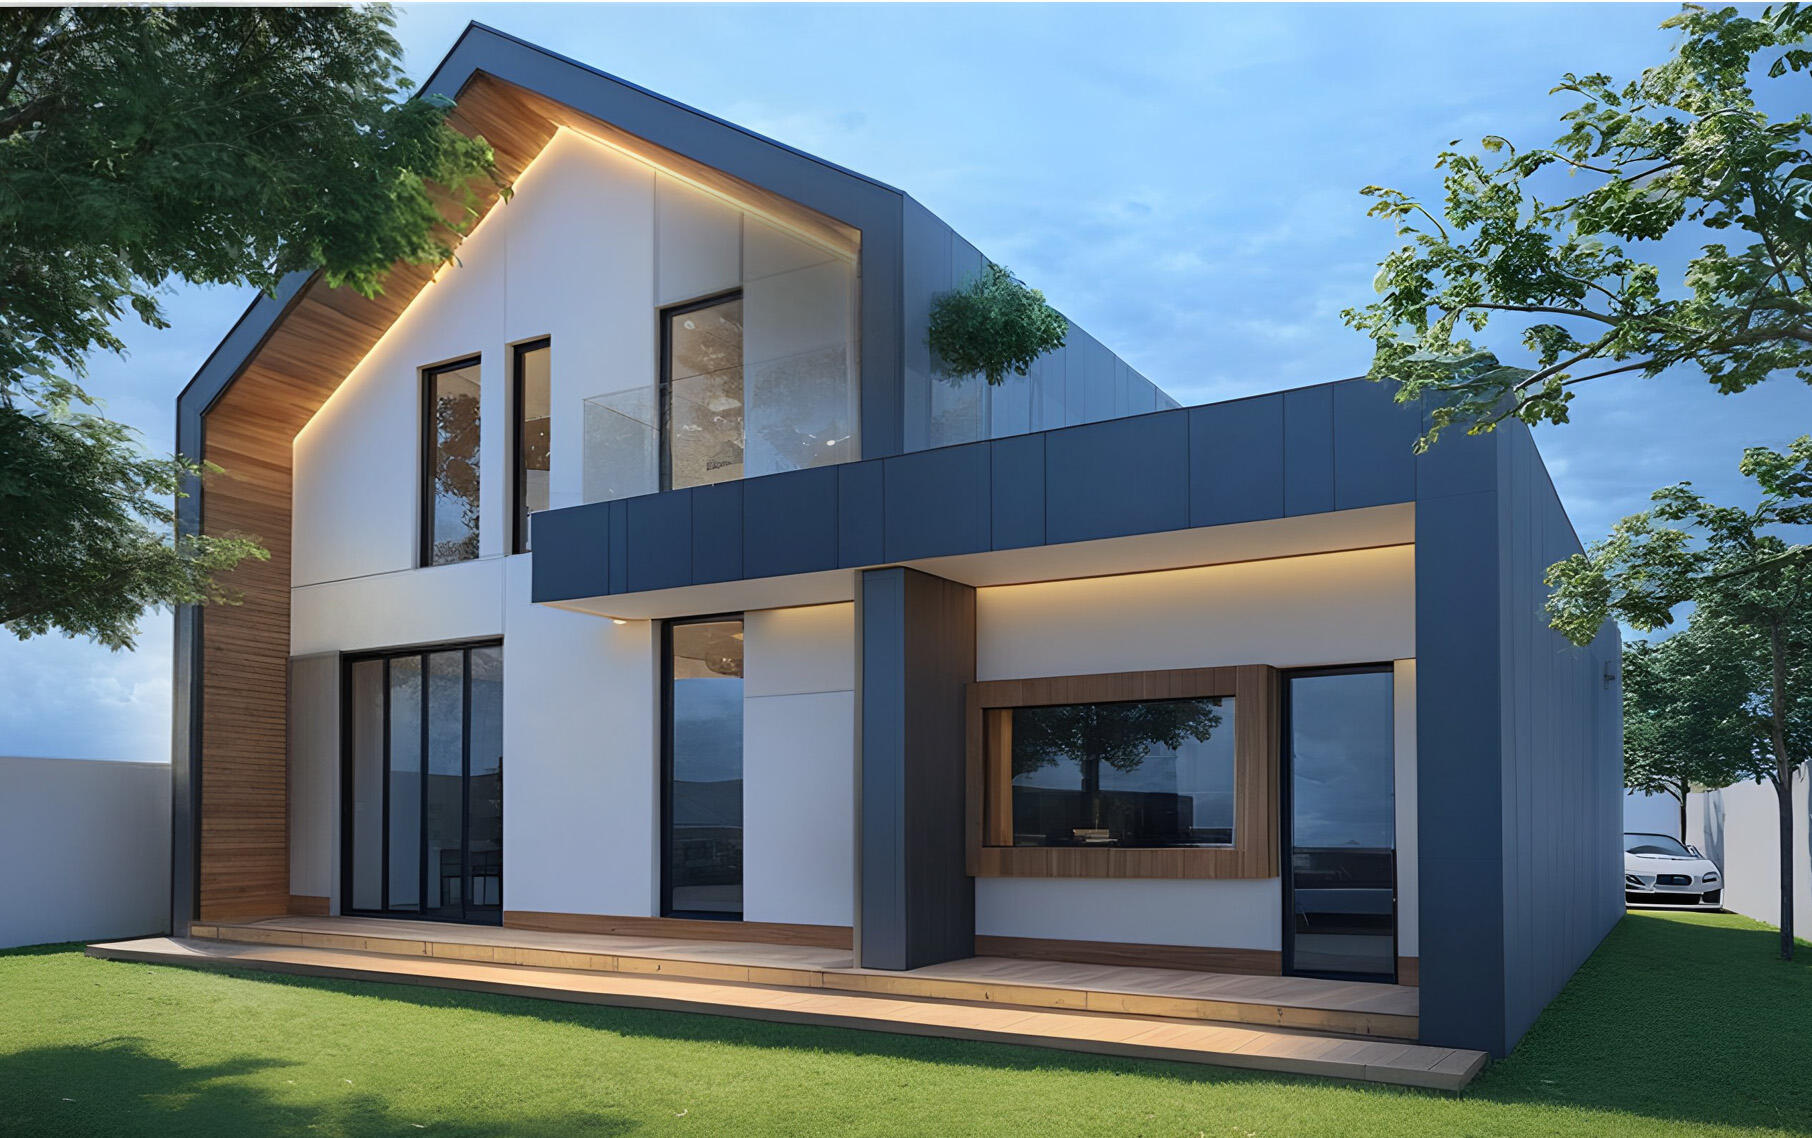
home in the woods
oak street prototype ii
Feasibility and schematic design study for Prototype II - addition of a second dwelling unit to property as allowed by Innisfil zoning by-law with a minor variance allowing for the new Principal dwelling to be located at the back of the property
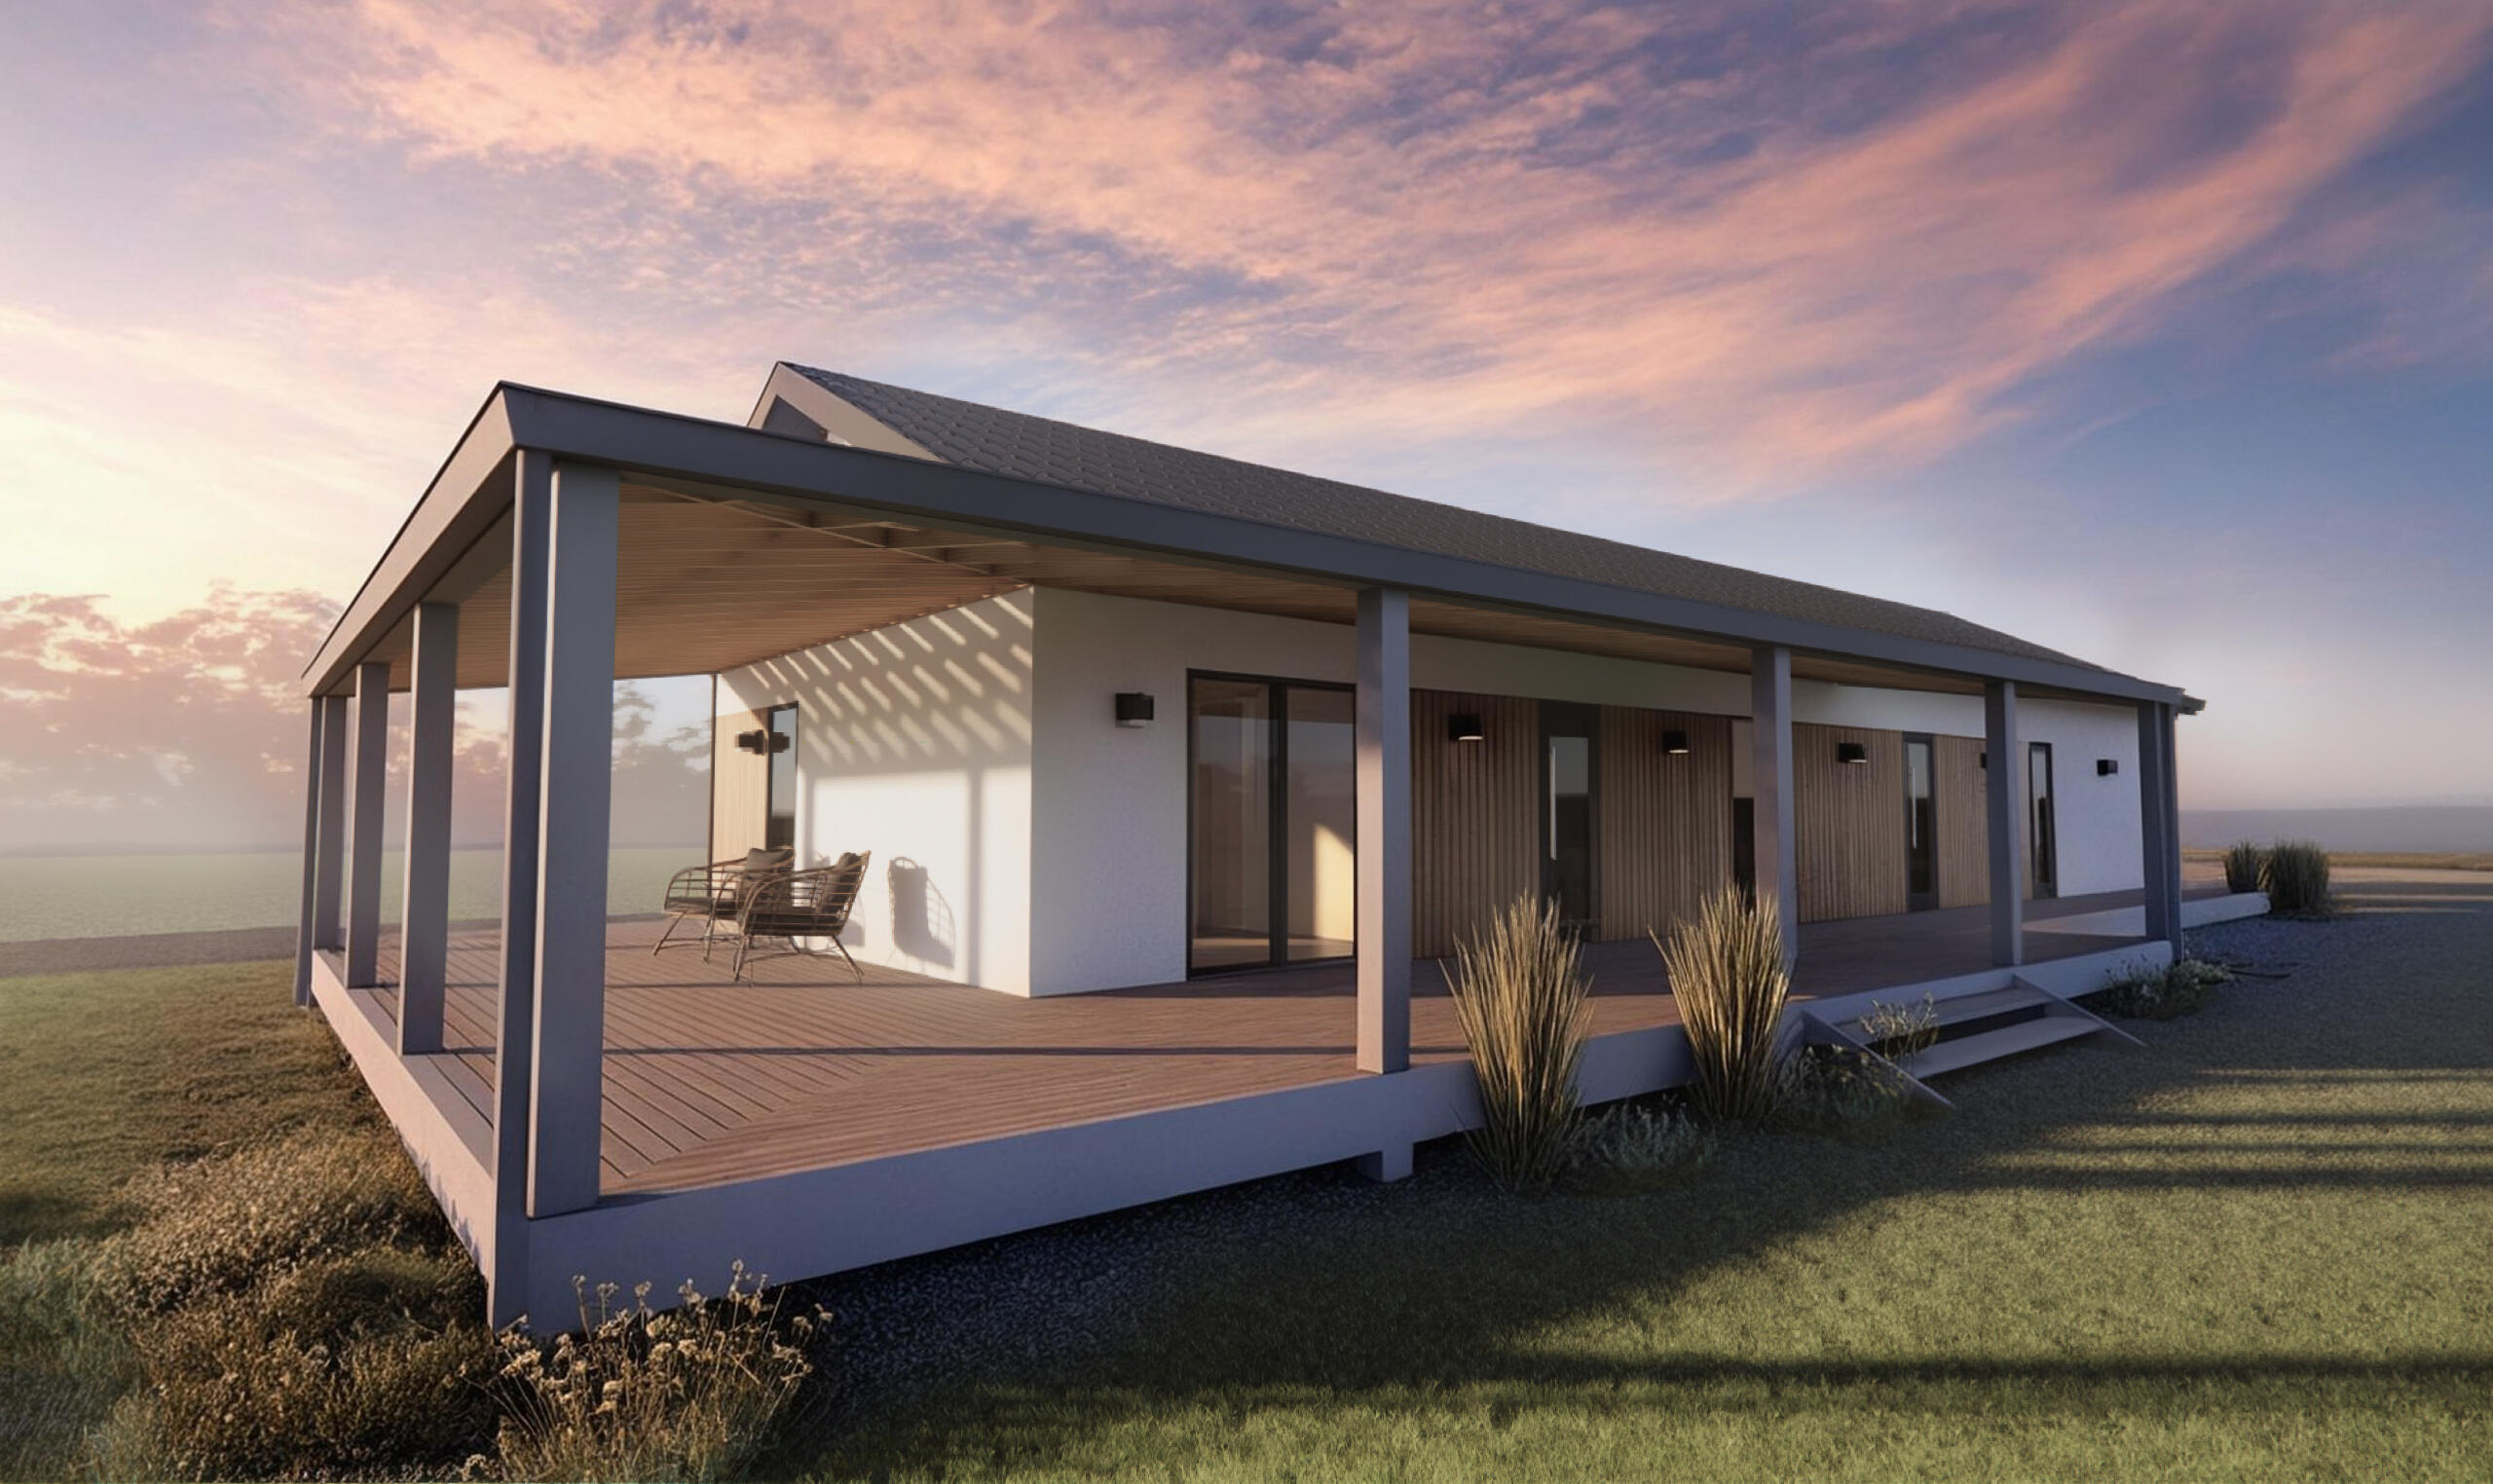
Small House and Workshop
Toksovo
This exterior design and visualization was prepared for a client that came with a simple floor plan sketch of a small two bedroom house with kitchen/living space and a workshop at the back. Currently this project is under construction.
Thank you
Adipiscing mi ac commodo aliquet ultricies viverra. Massa placerat duis ultricies lacus sed turpis sit fulminare justo veroeros etiam.
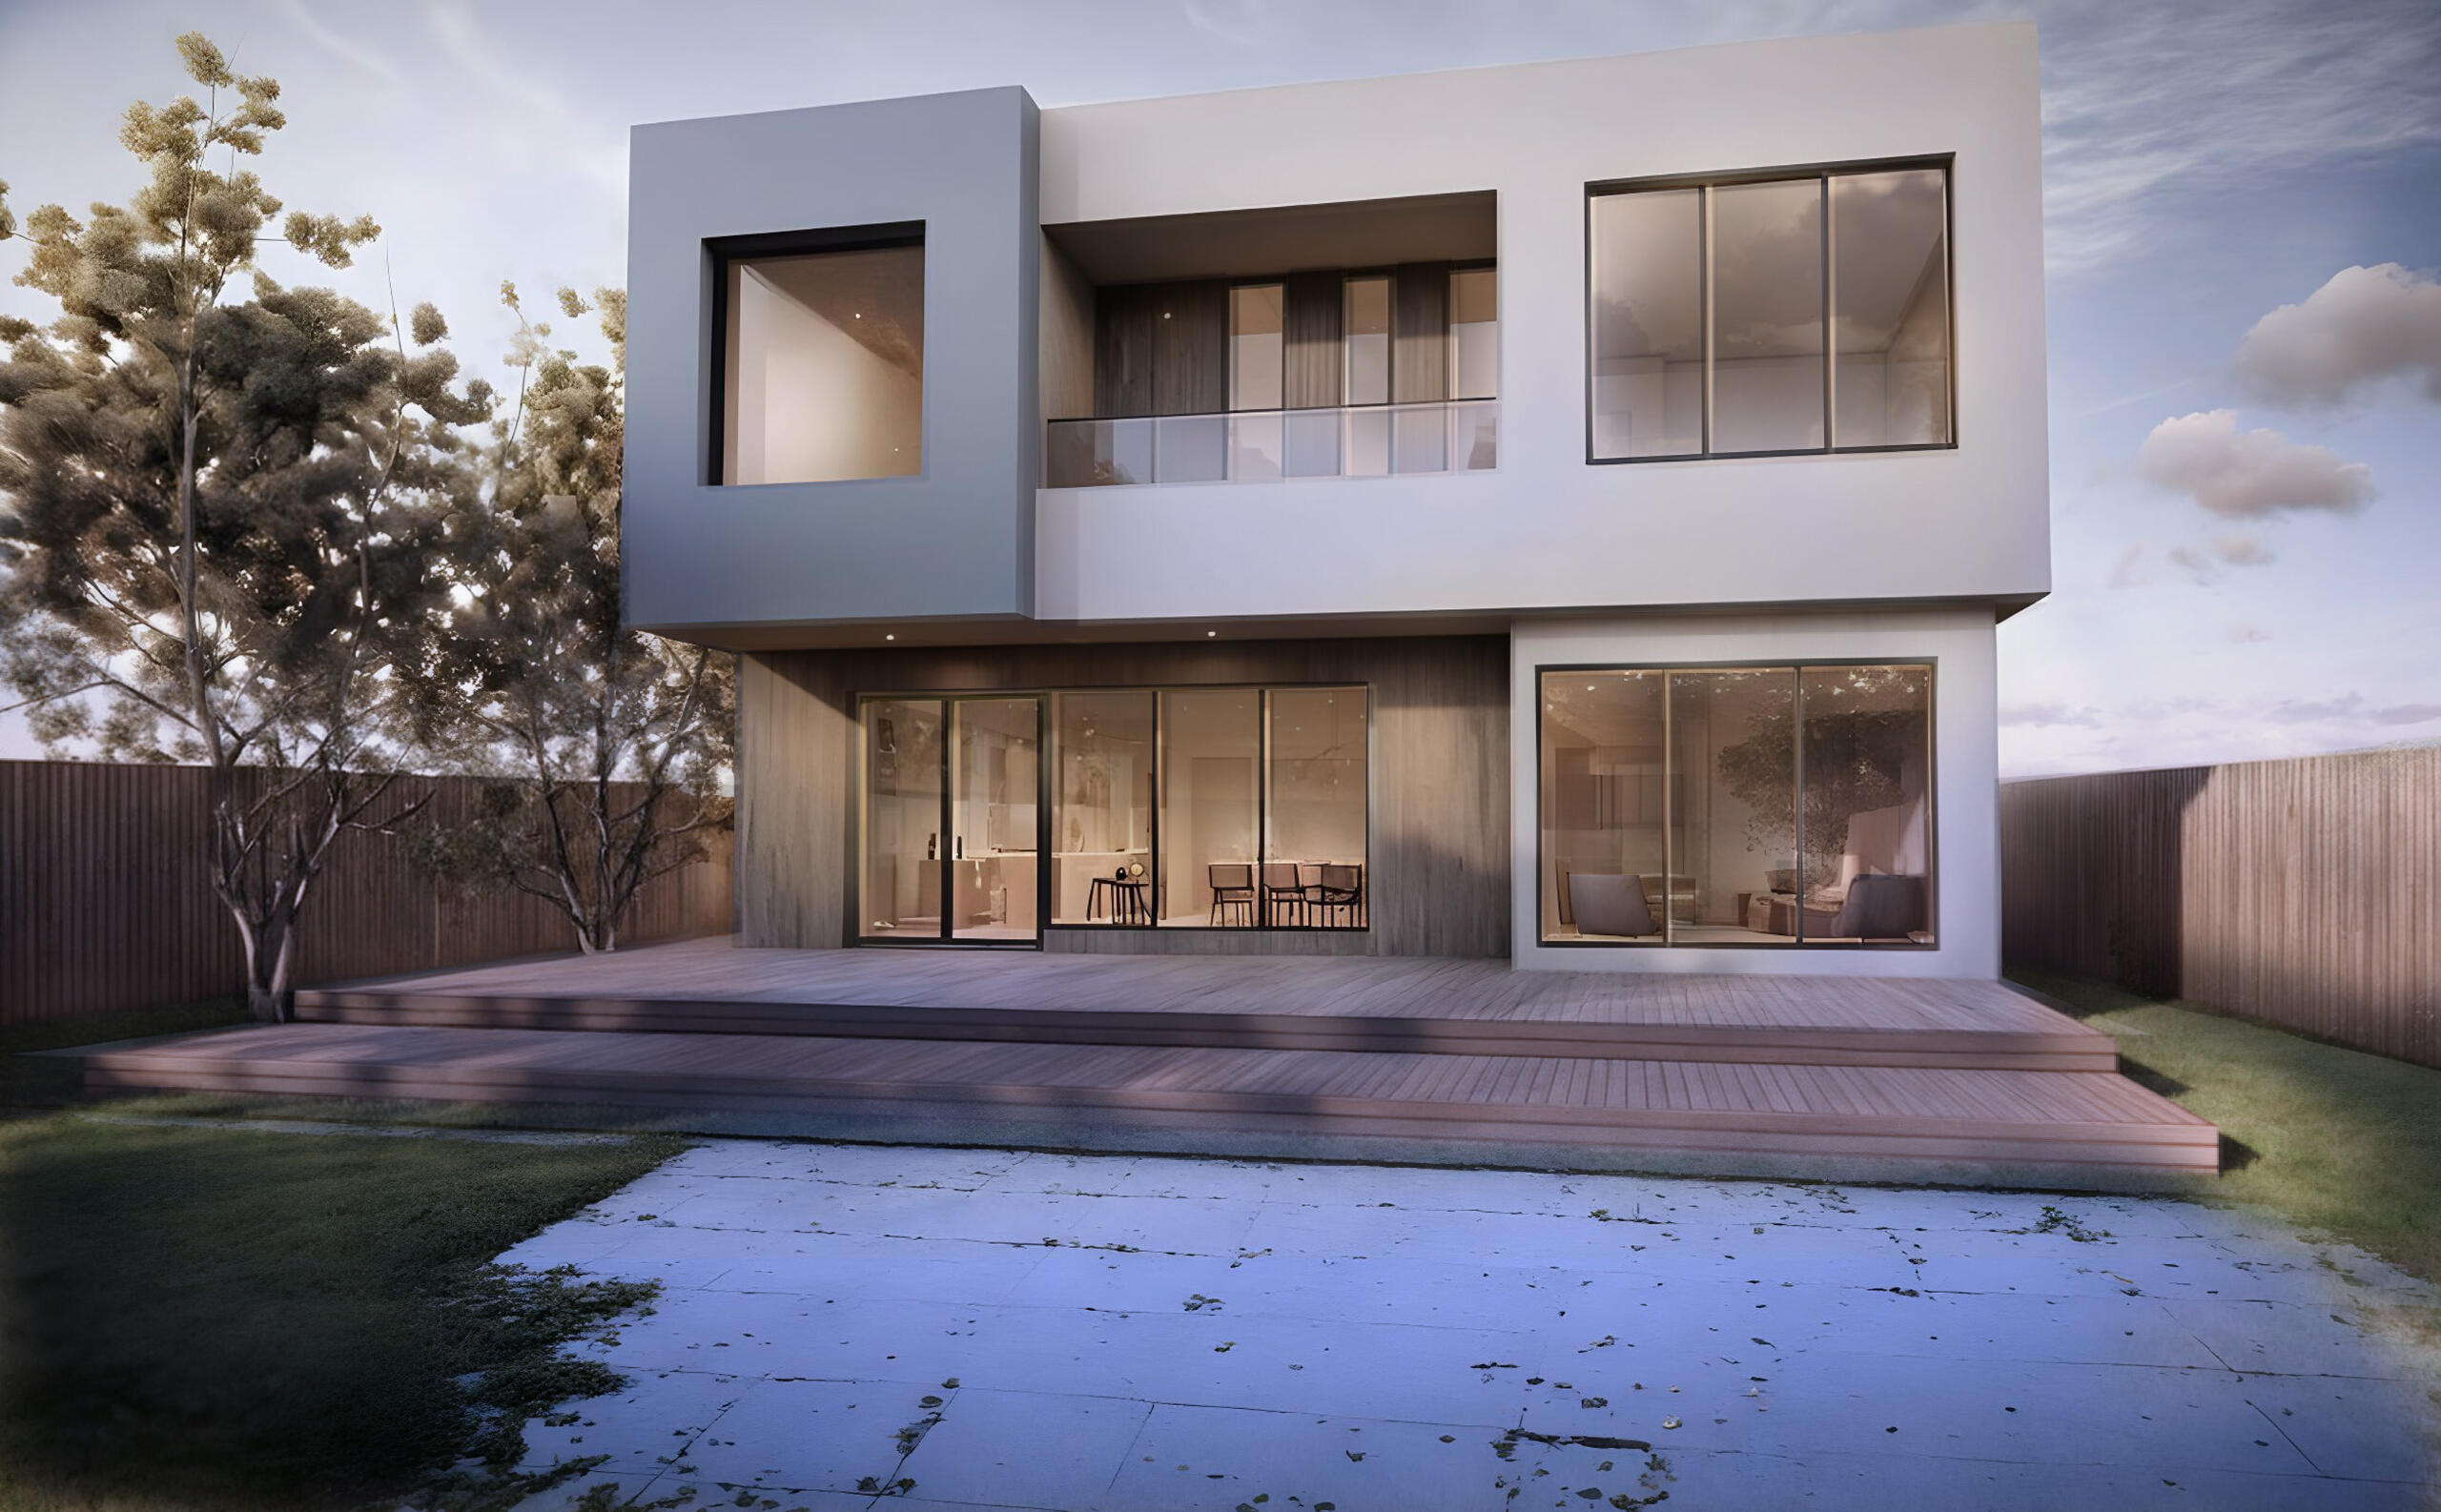
courtyard house
prototype I
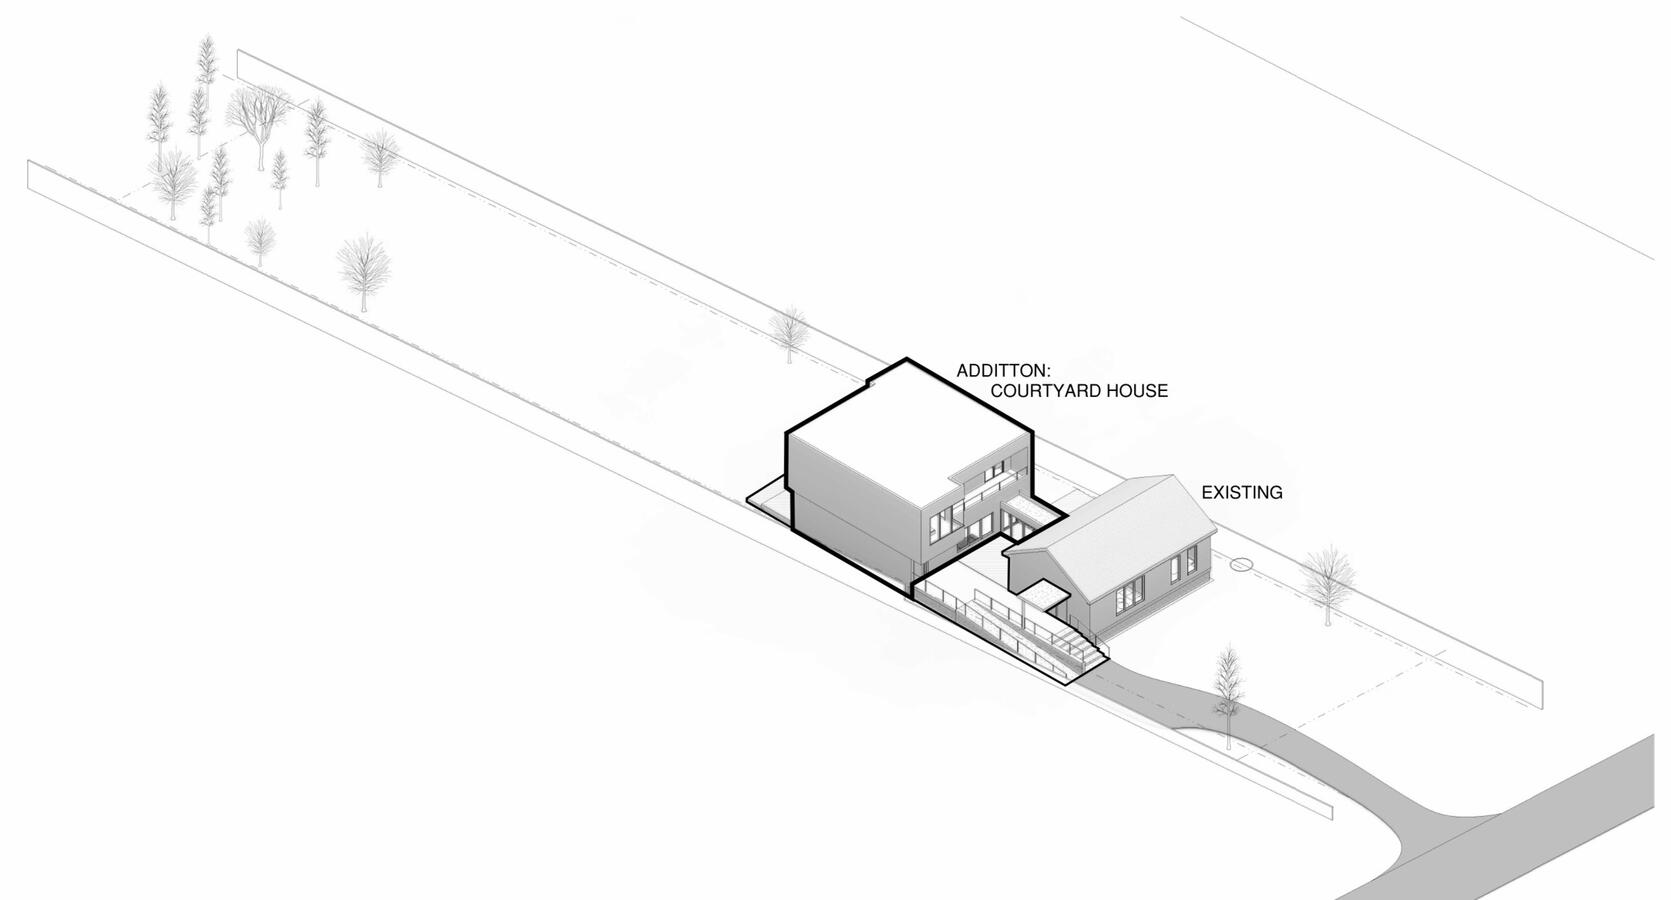
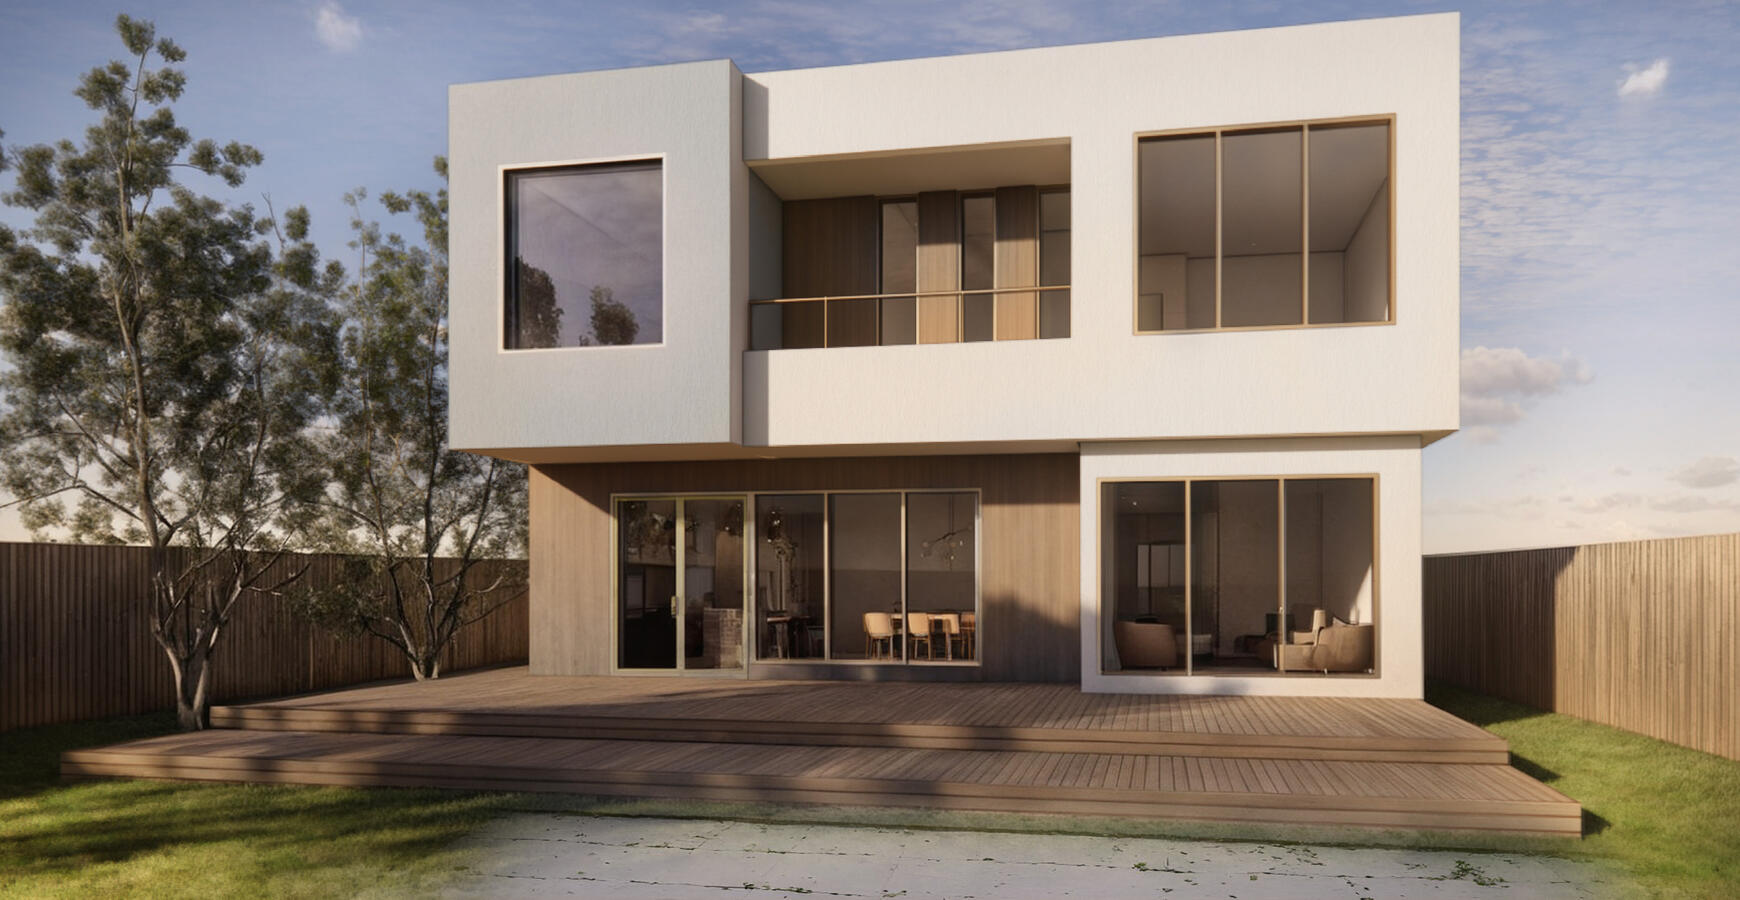
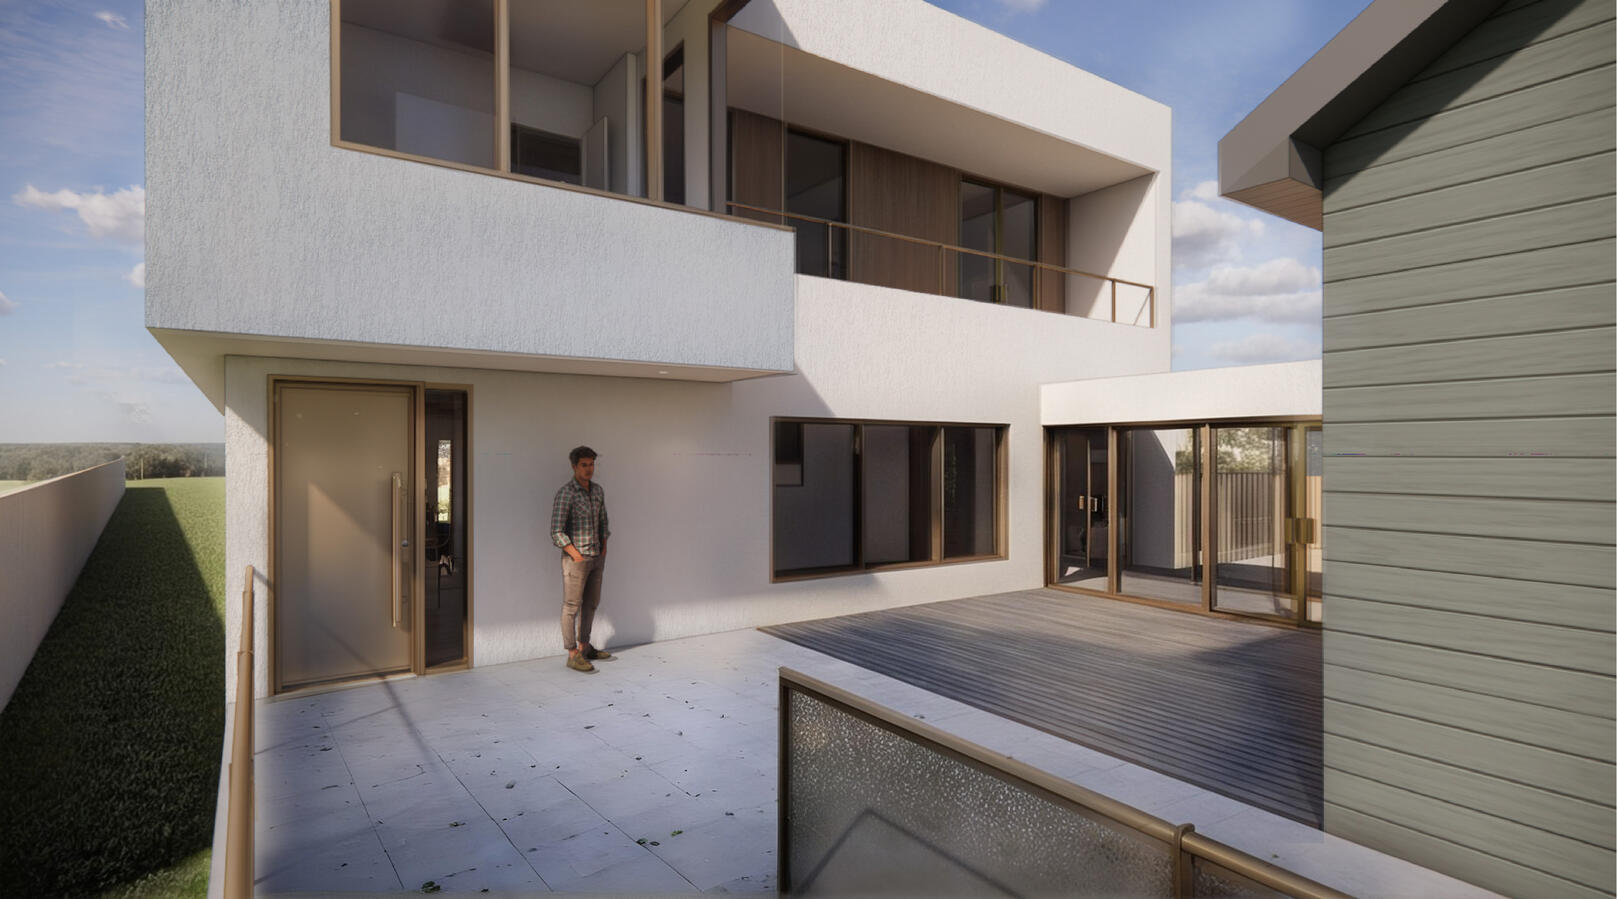
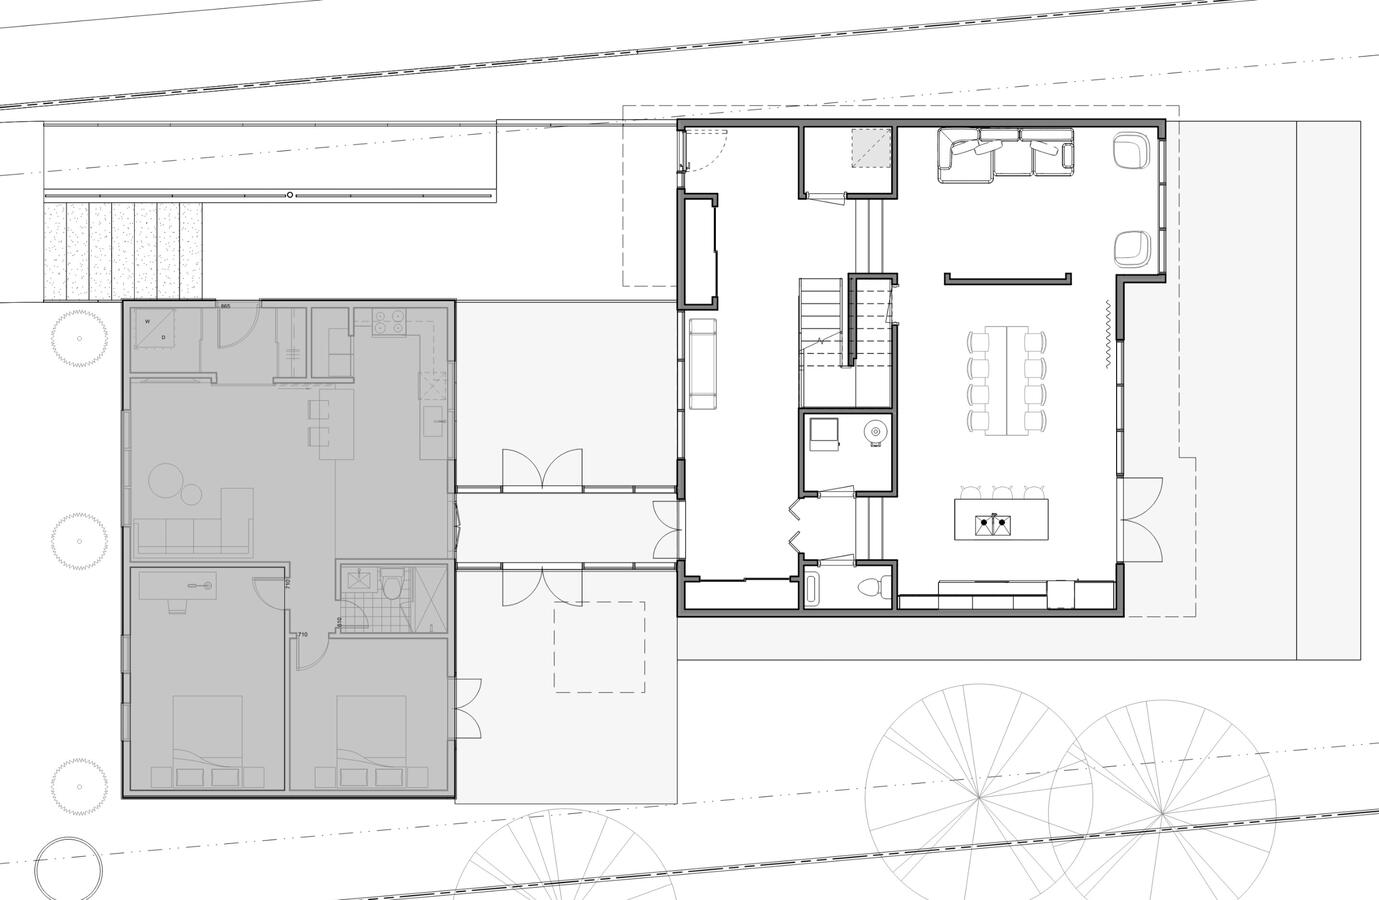
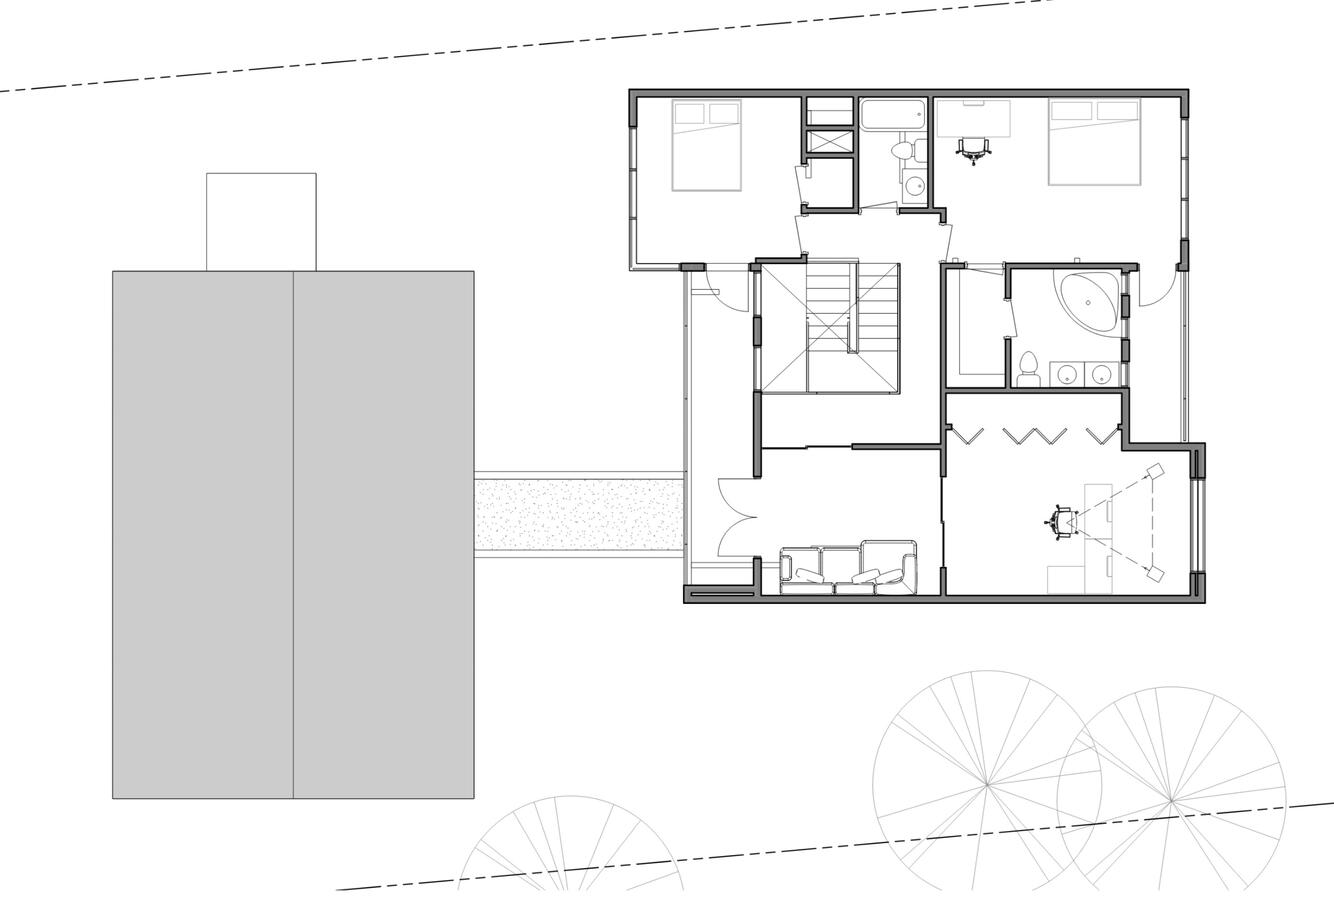
Feasibility and schematic design study for Prototype I - addition of a second dwelling unit to an existing house with a connecting walkway and a courtyard in between.

Site Axo - Prototype I

Exterior - Approaching from the Back

Exterior - Approaching from the Front

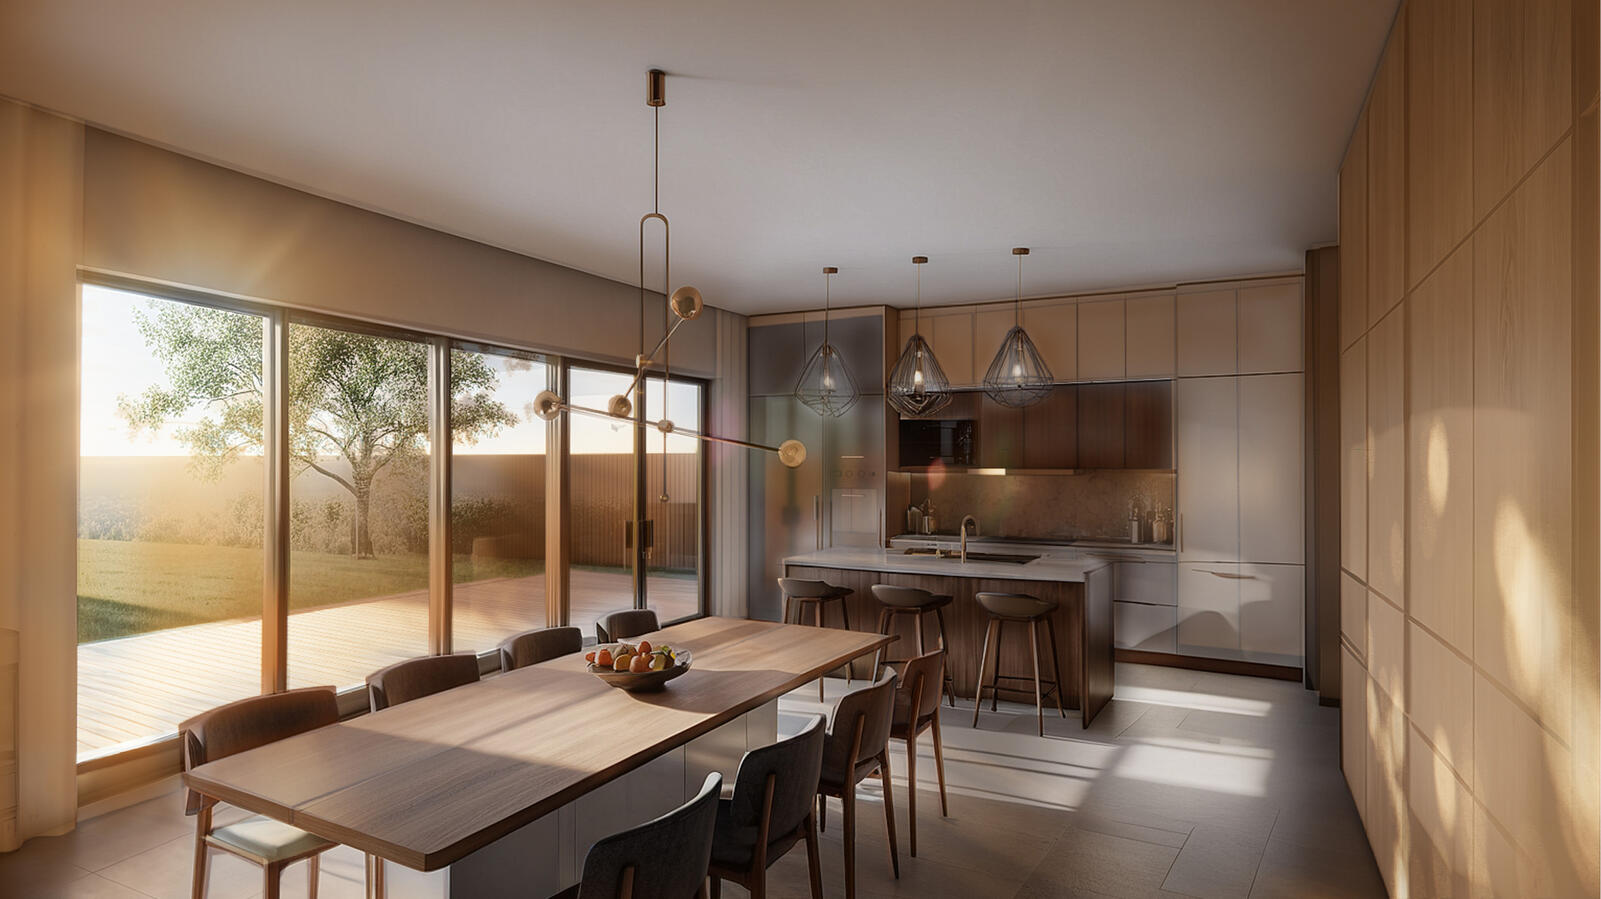
Interior - Kitchen + Dining

Interiror Entrance Hall

Ground Floor

Second Floor
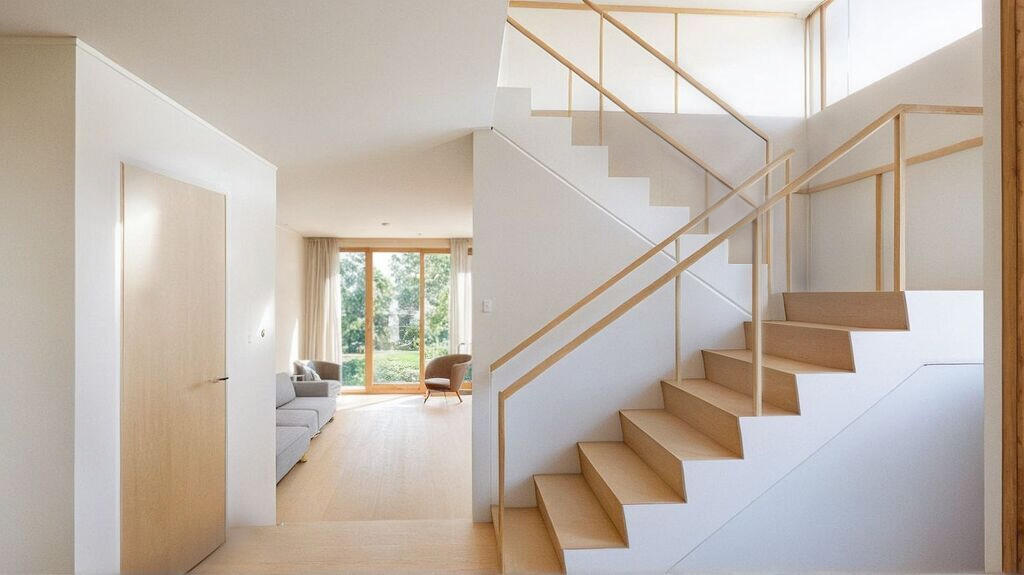
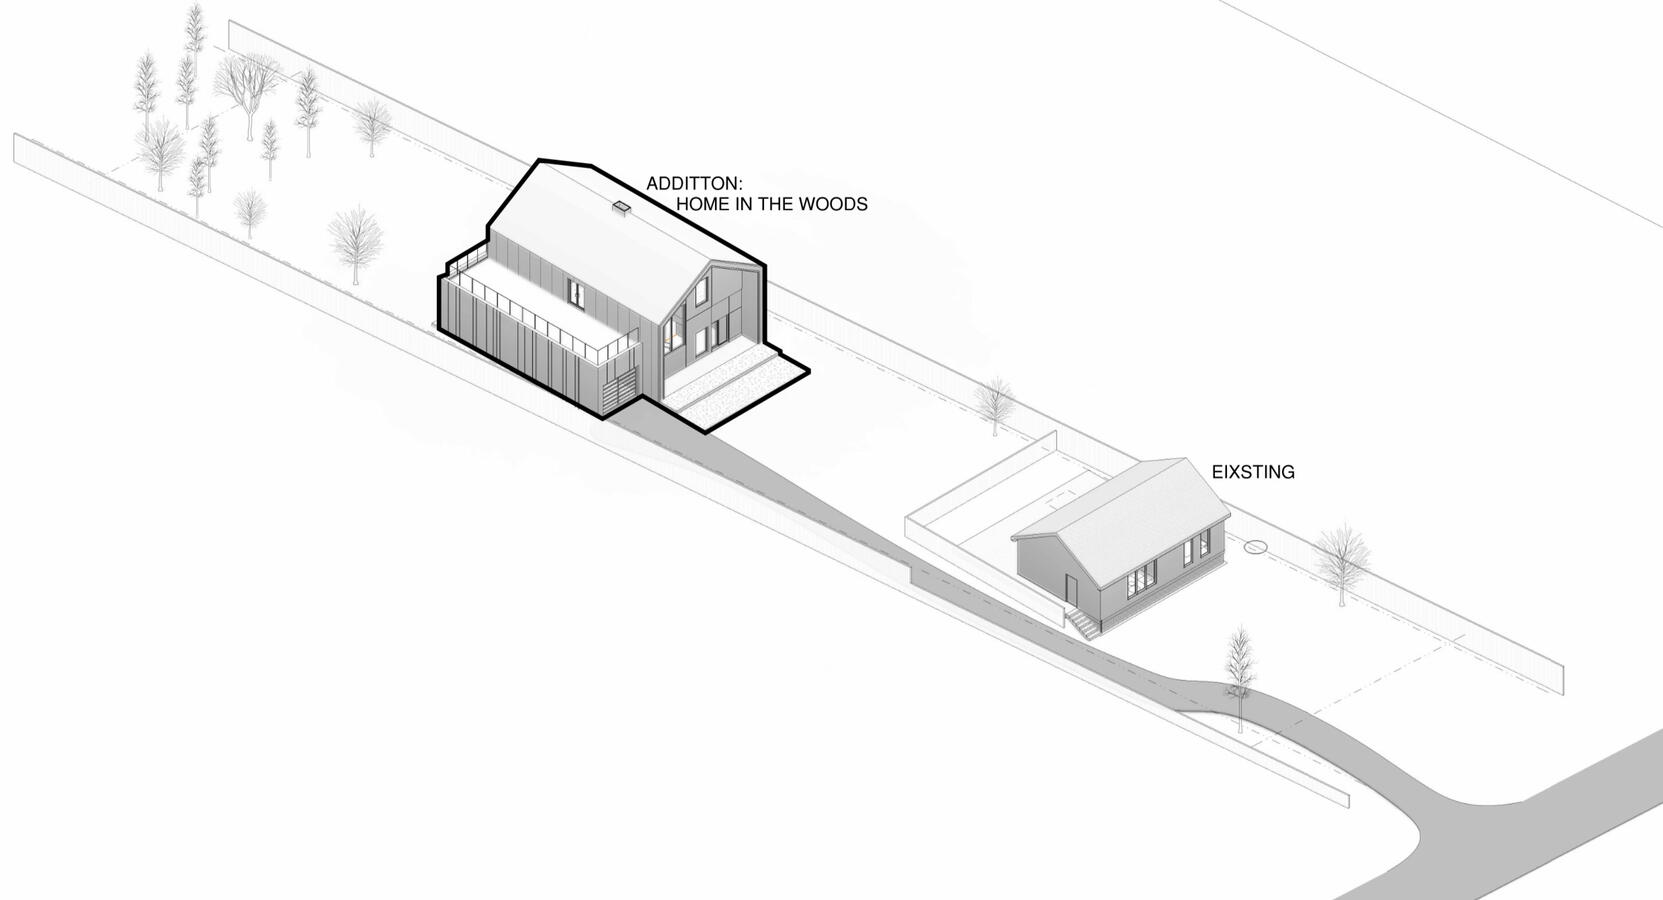
home in the woods
prototype II
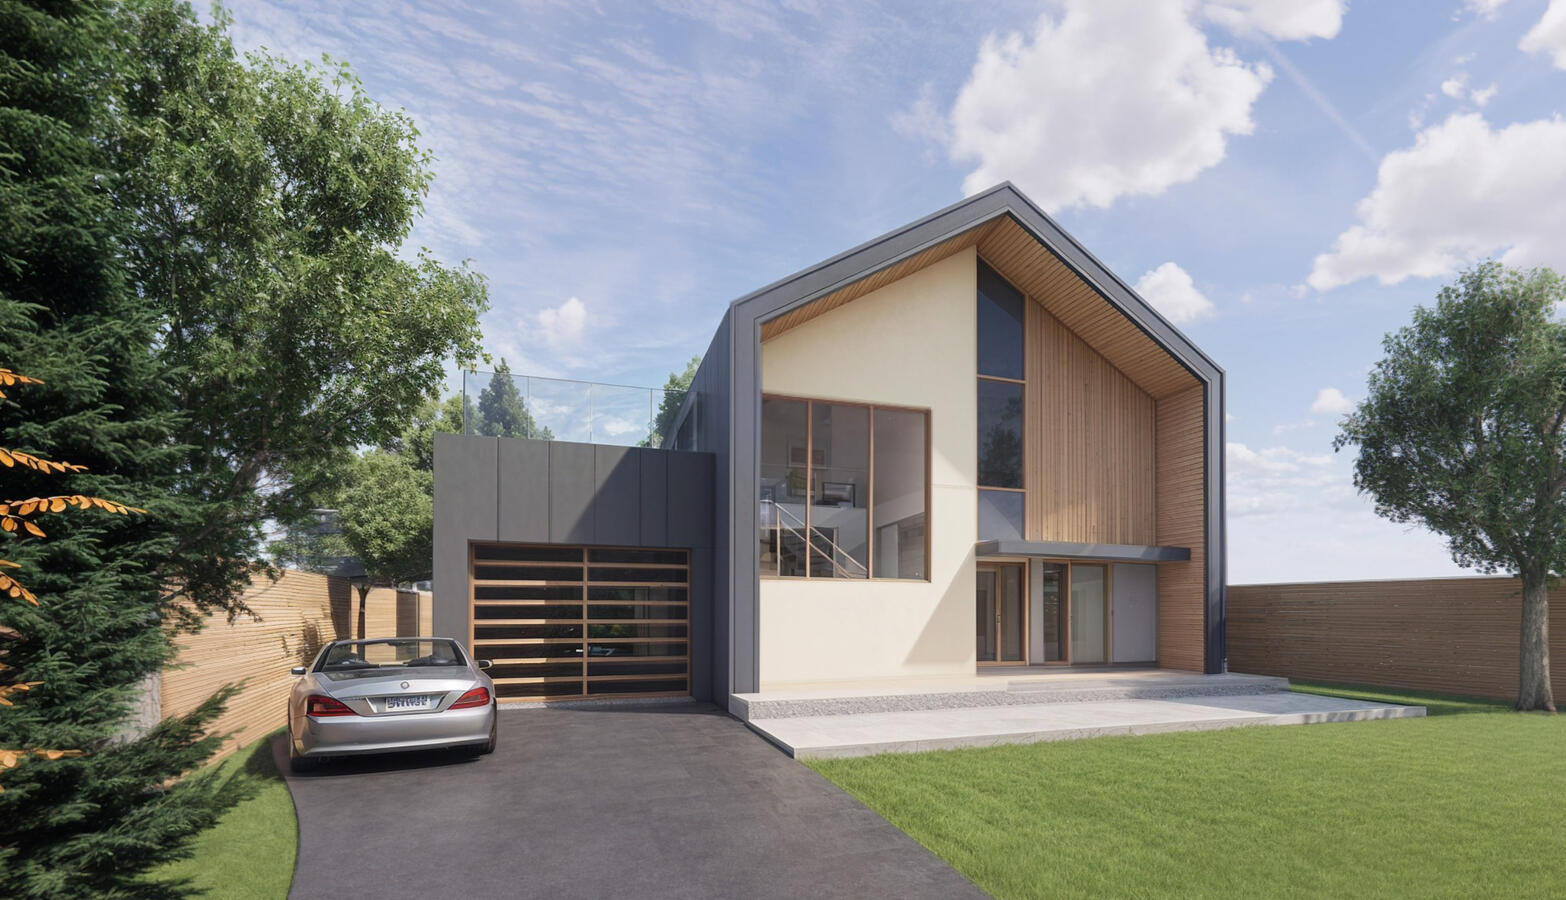
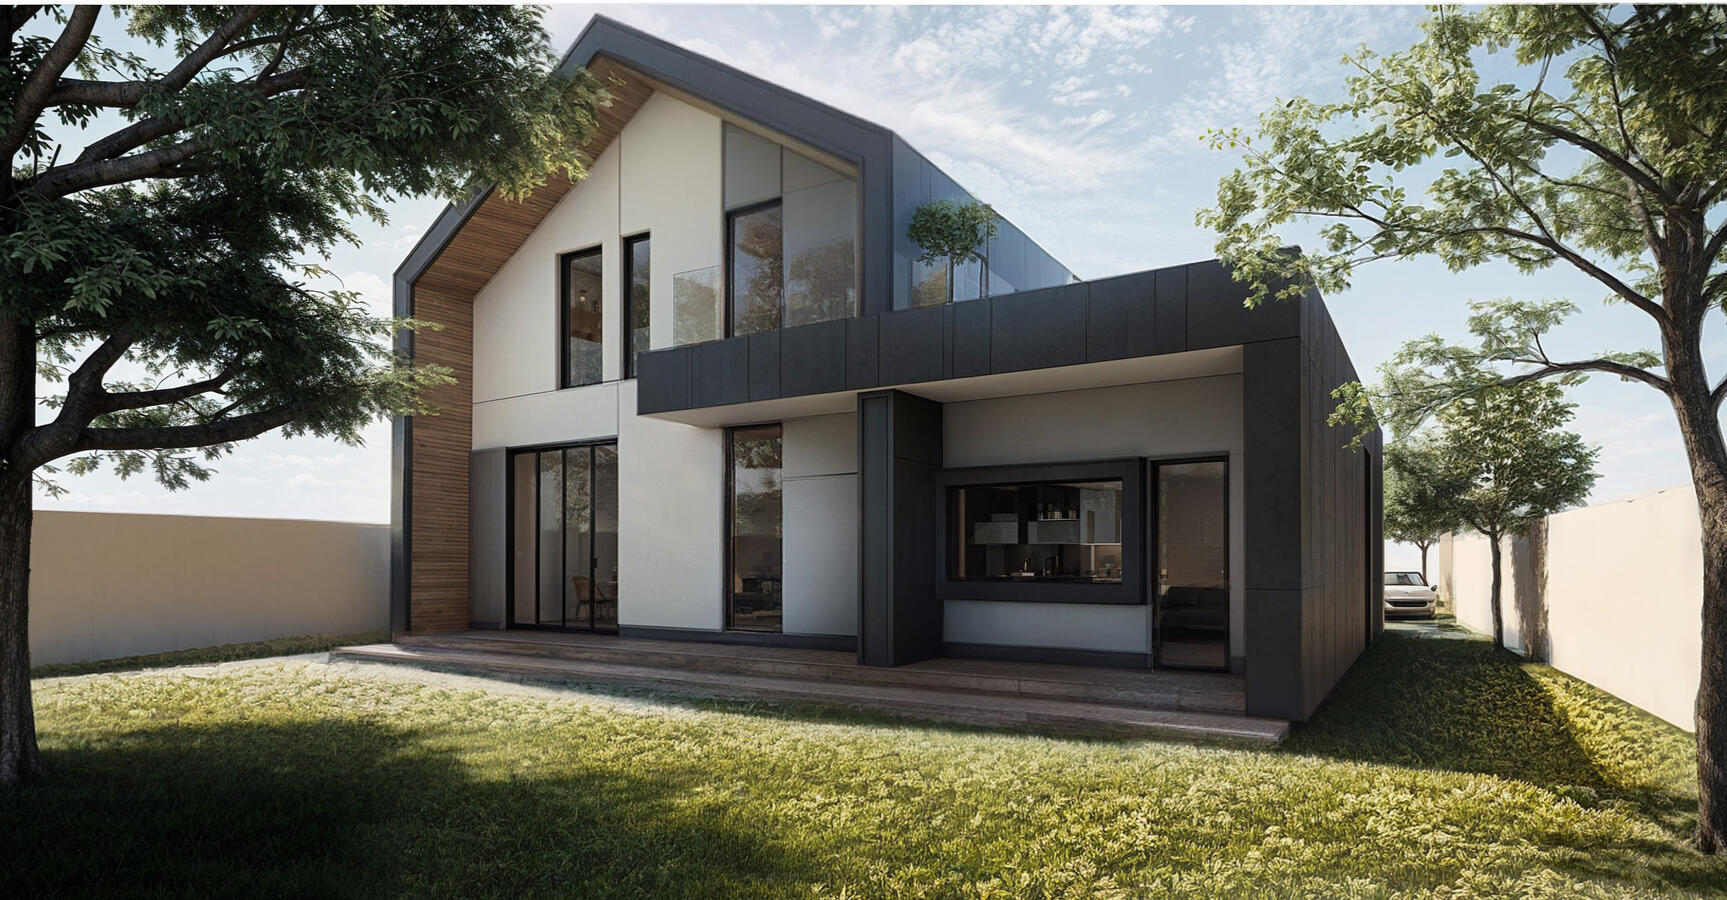
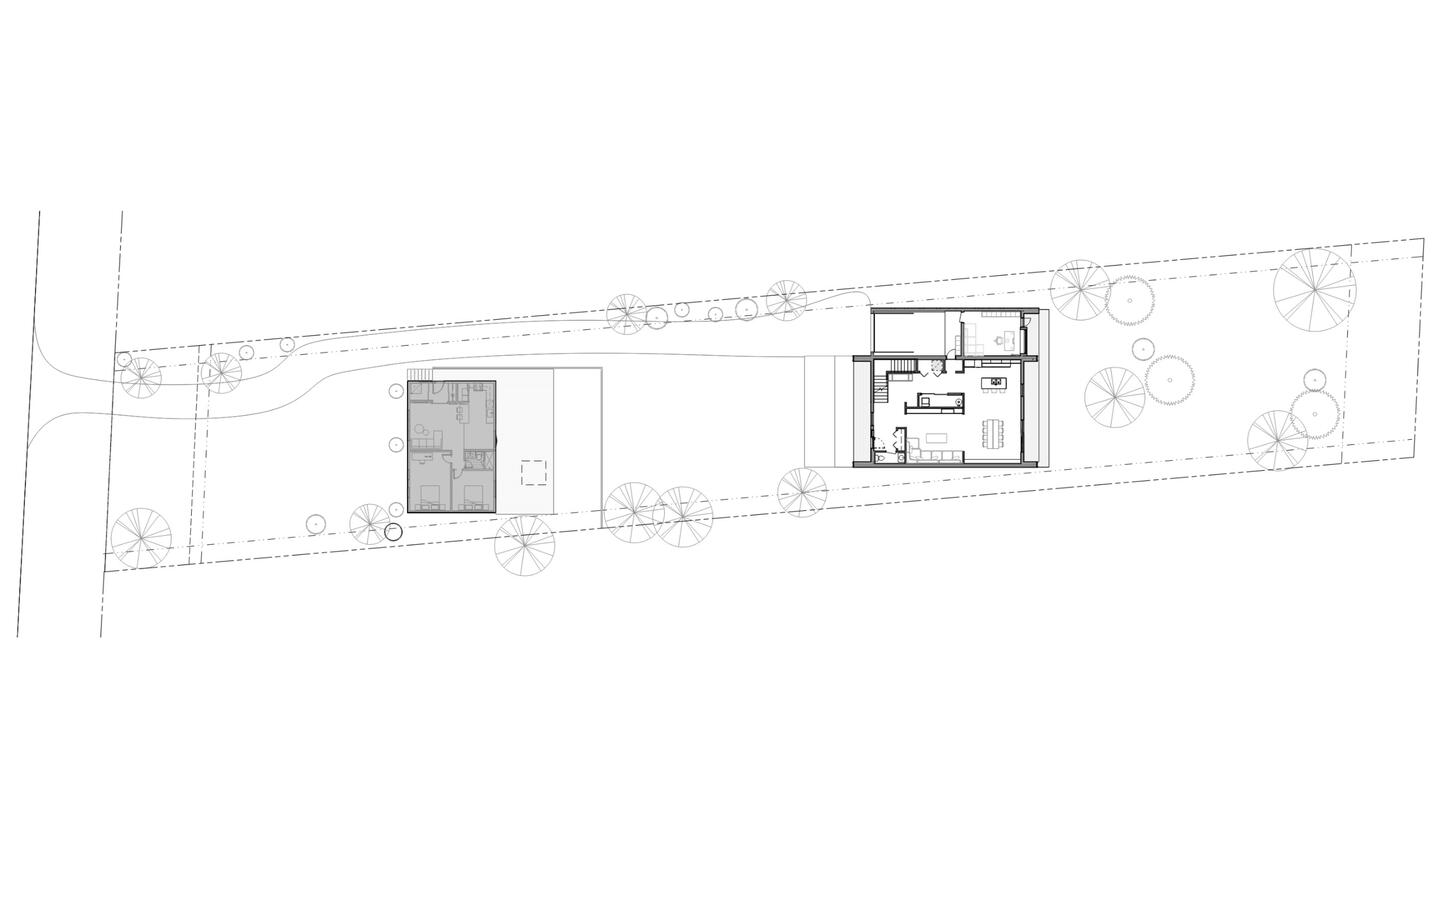
Feasibility and schematic design study for Prototype II - addition of a second dwelling unit to property as allowed by Innisfil zoning by-law with a minor variance allowing for the new Principal dwelling to be located at the back of the property

Site Axo - Prototype II

Exterior - Approaching from the Front

Exterior - Approaching from the Back

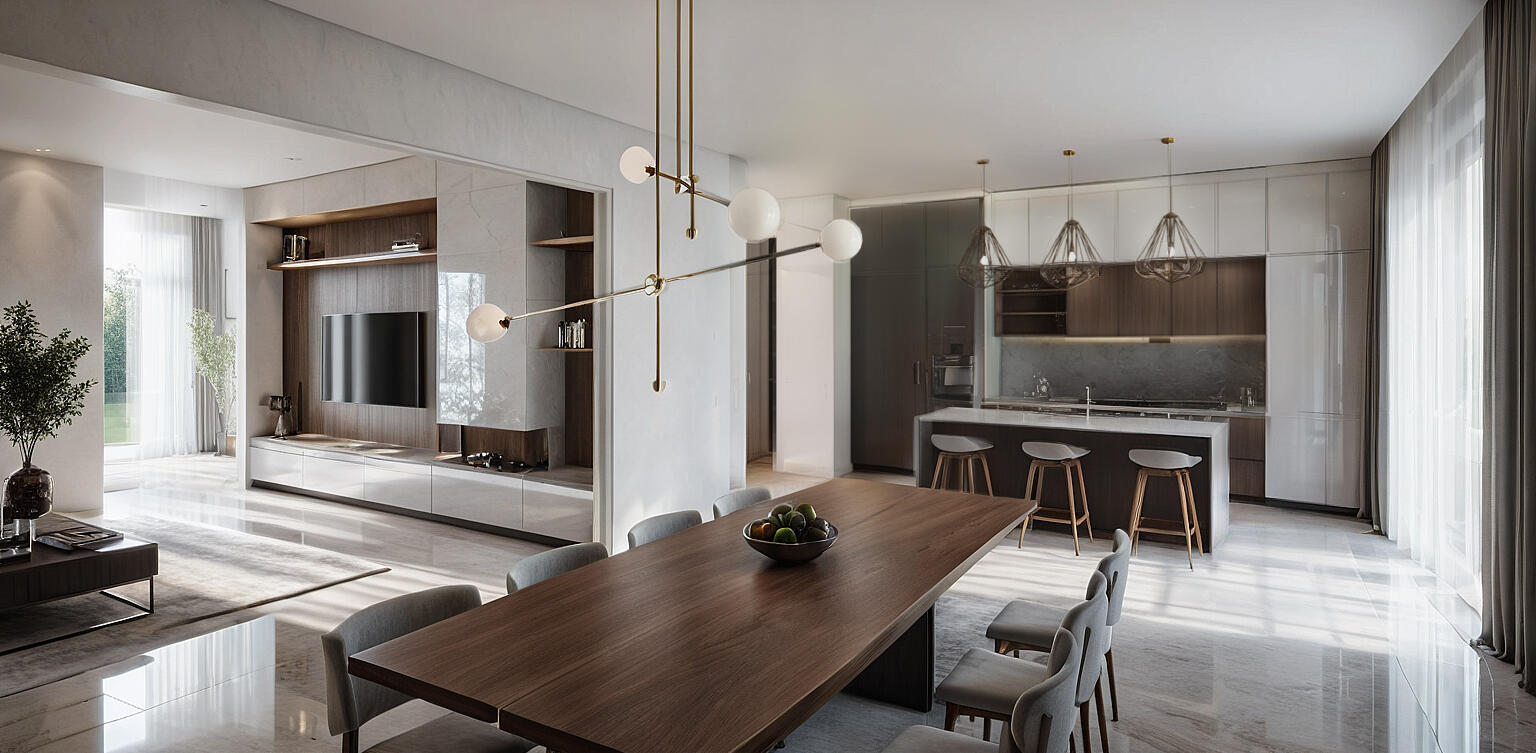
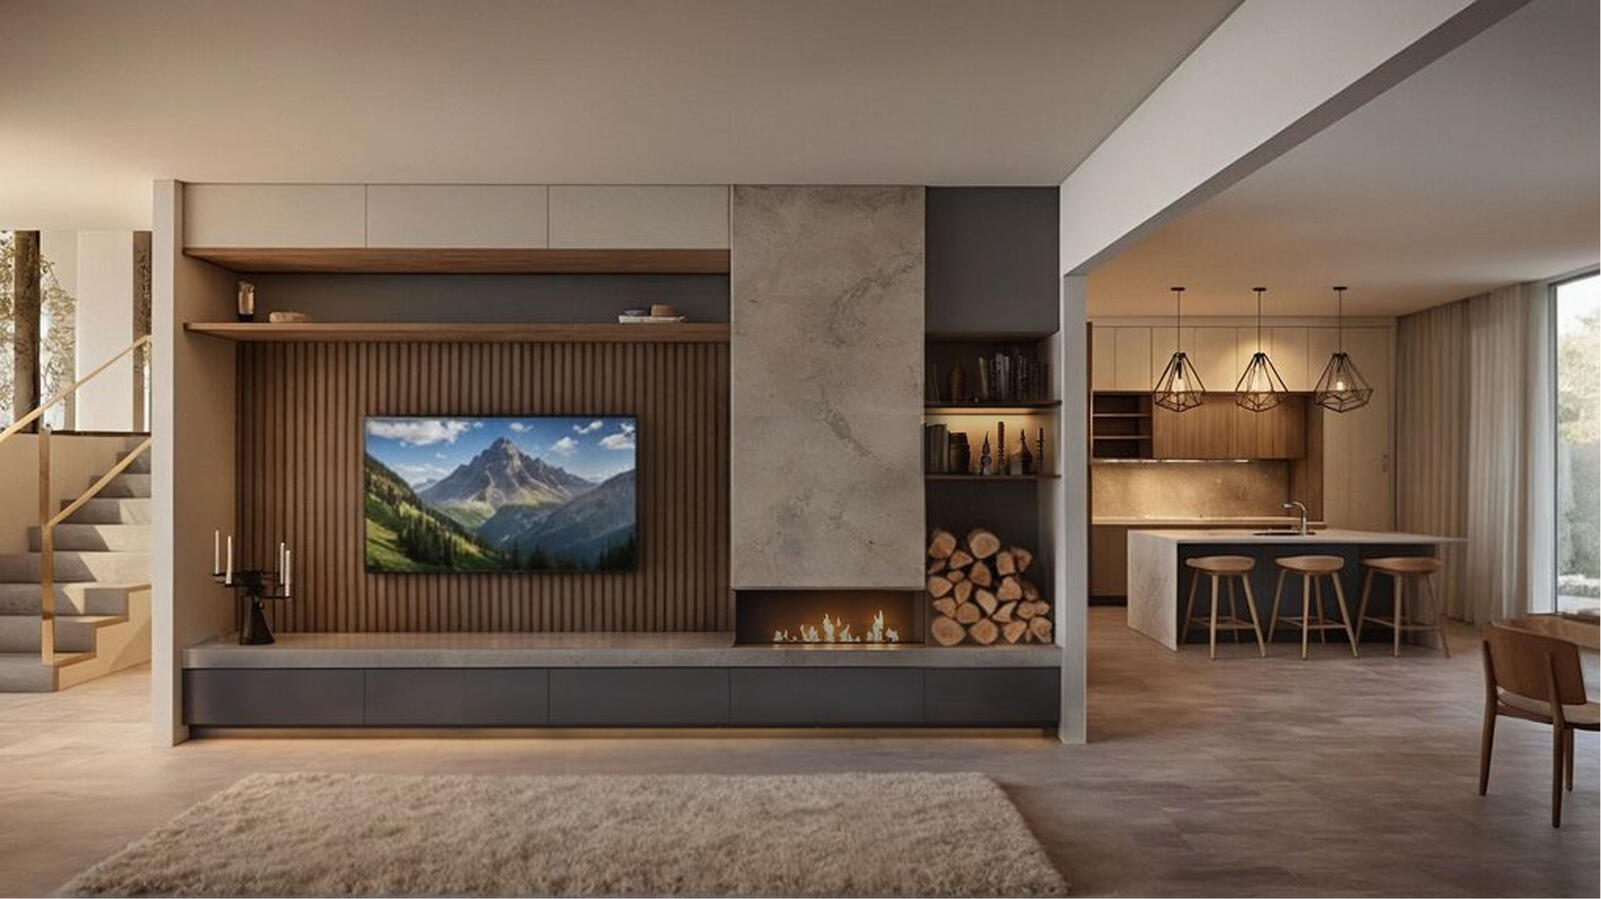
Interior - Kitchen + Dining

Living Room with Fireplace

Site Plan

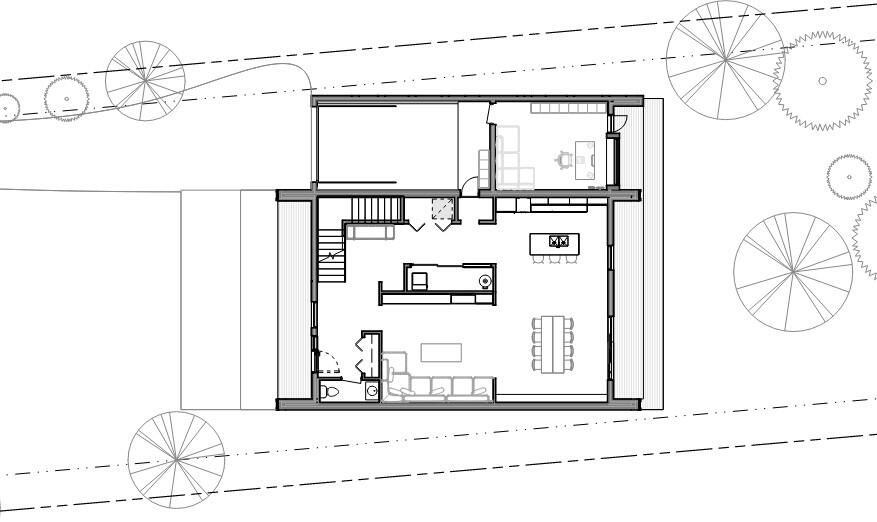
Ground Floor

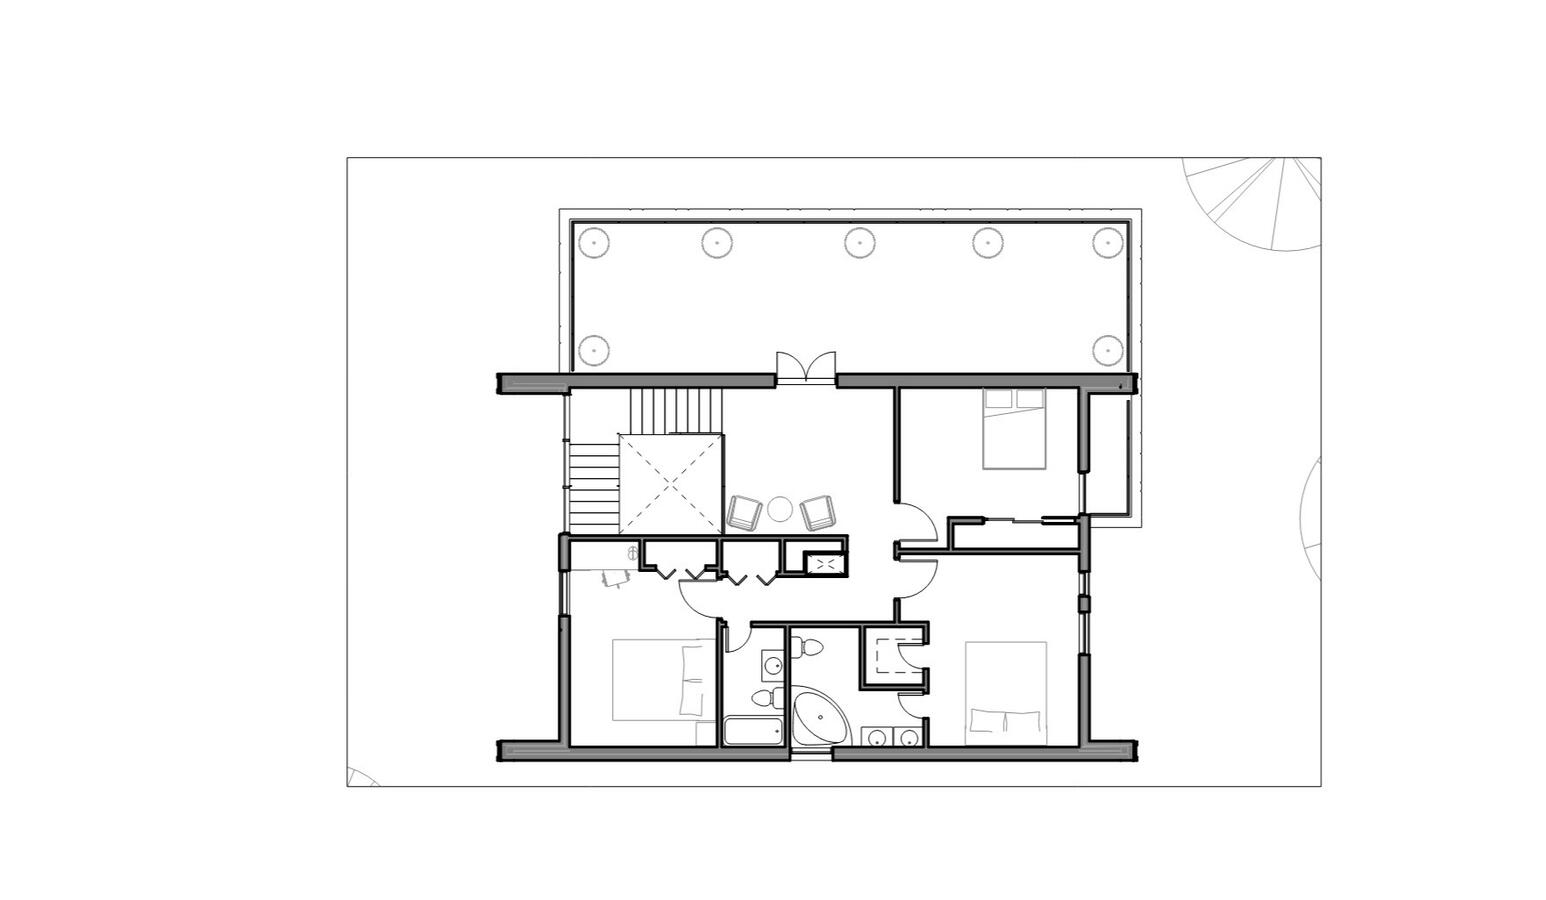
Second floor
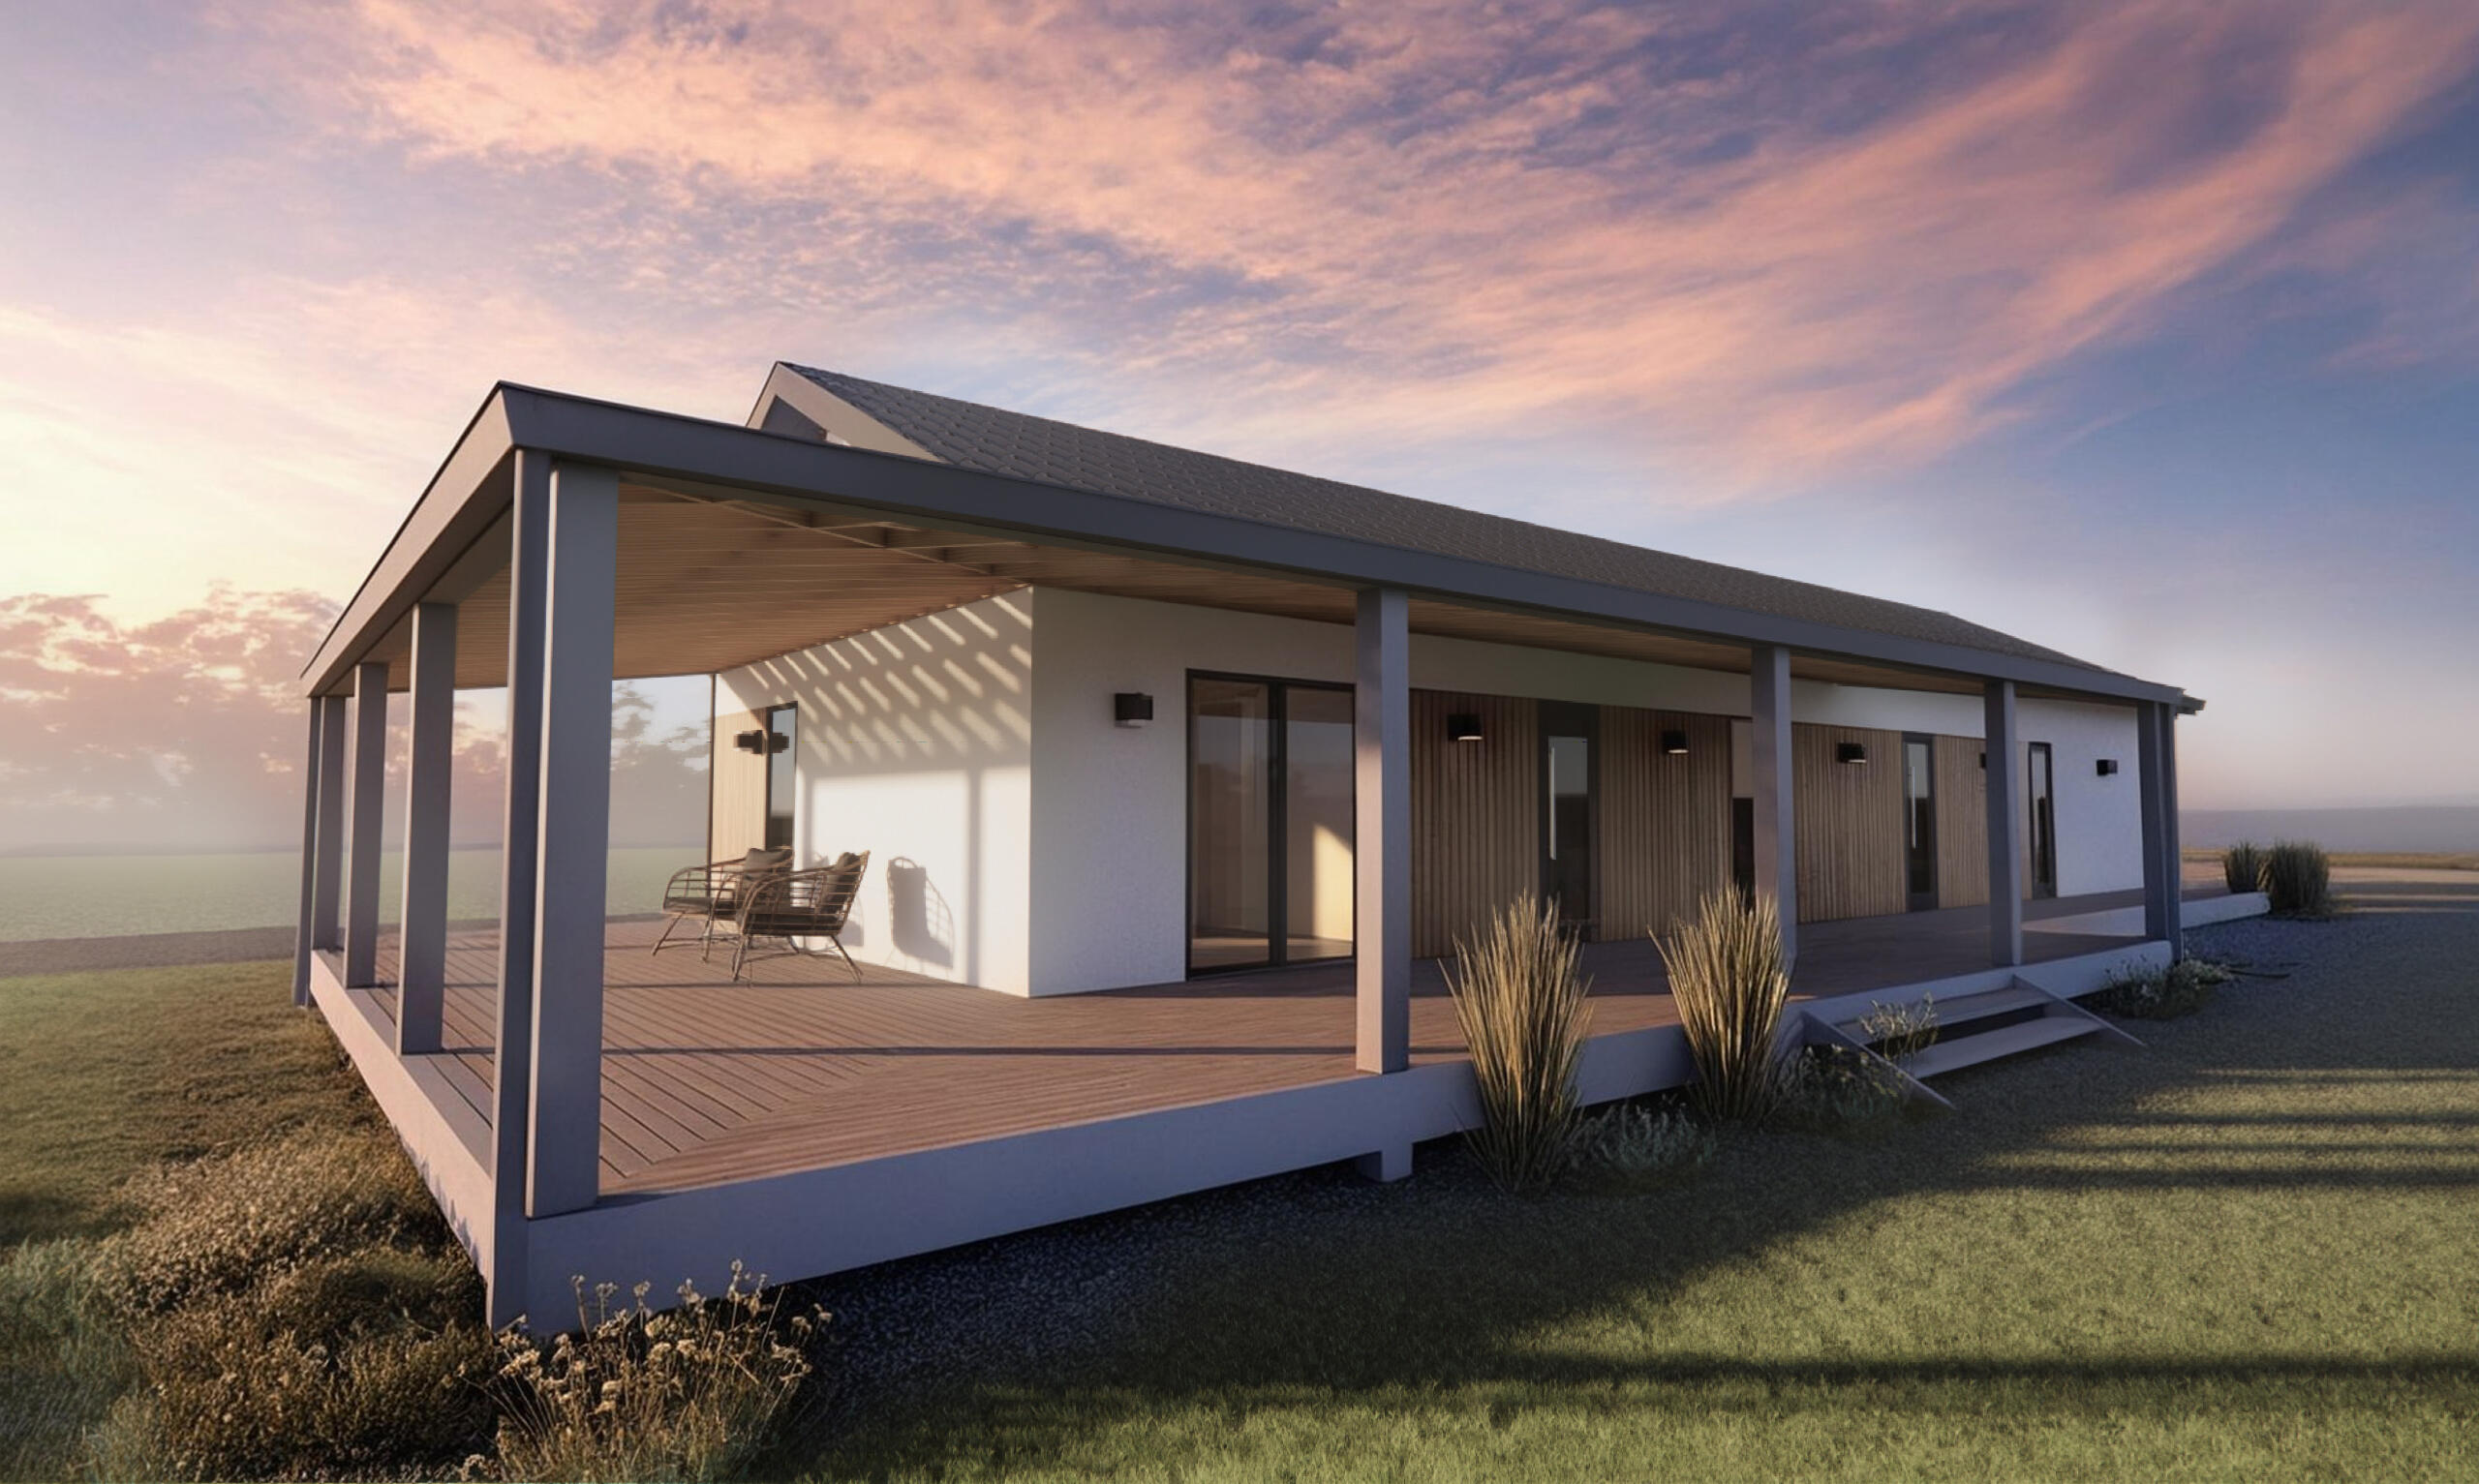
Small House and Workshop
TOKSOVO
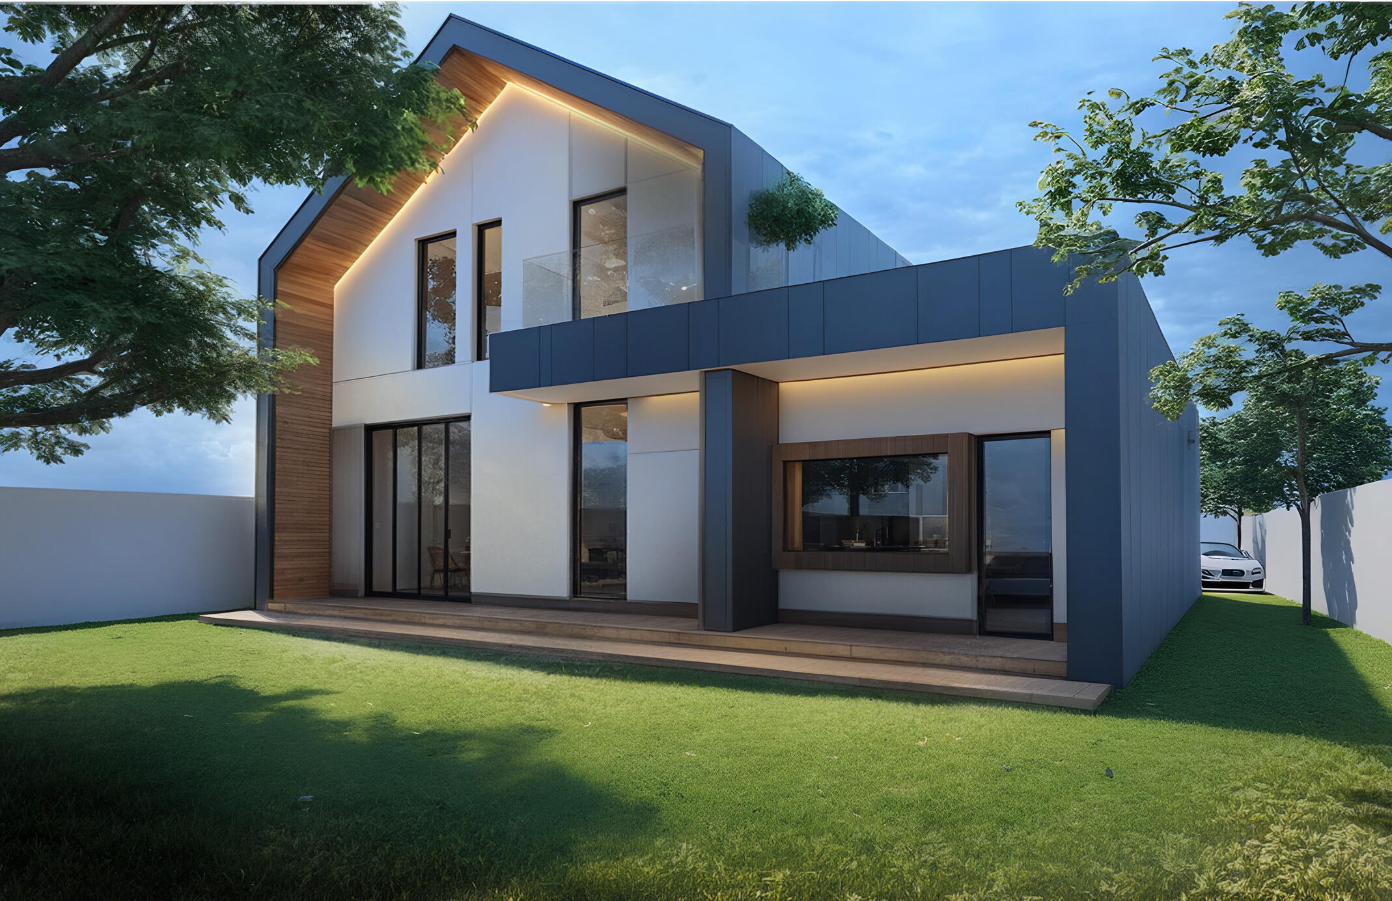
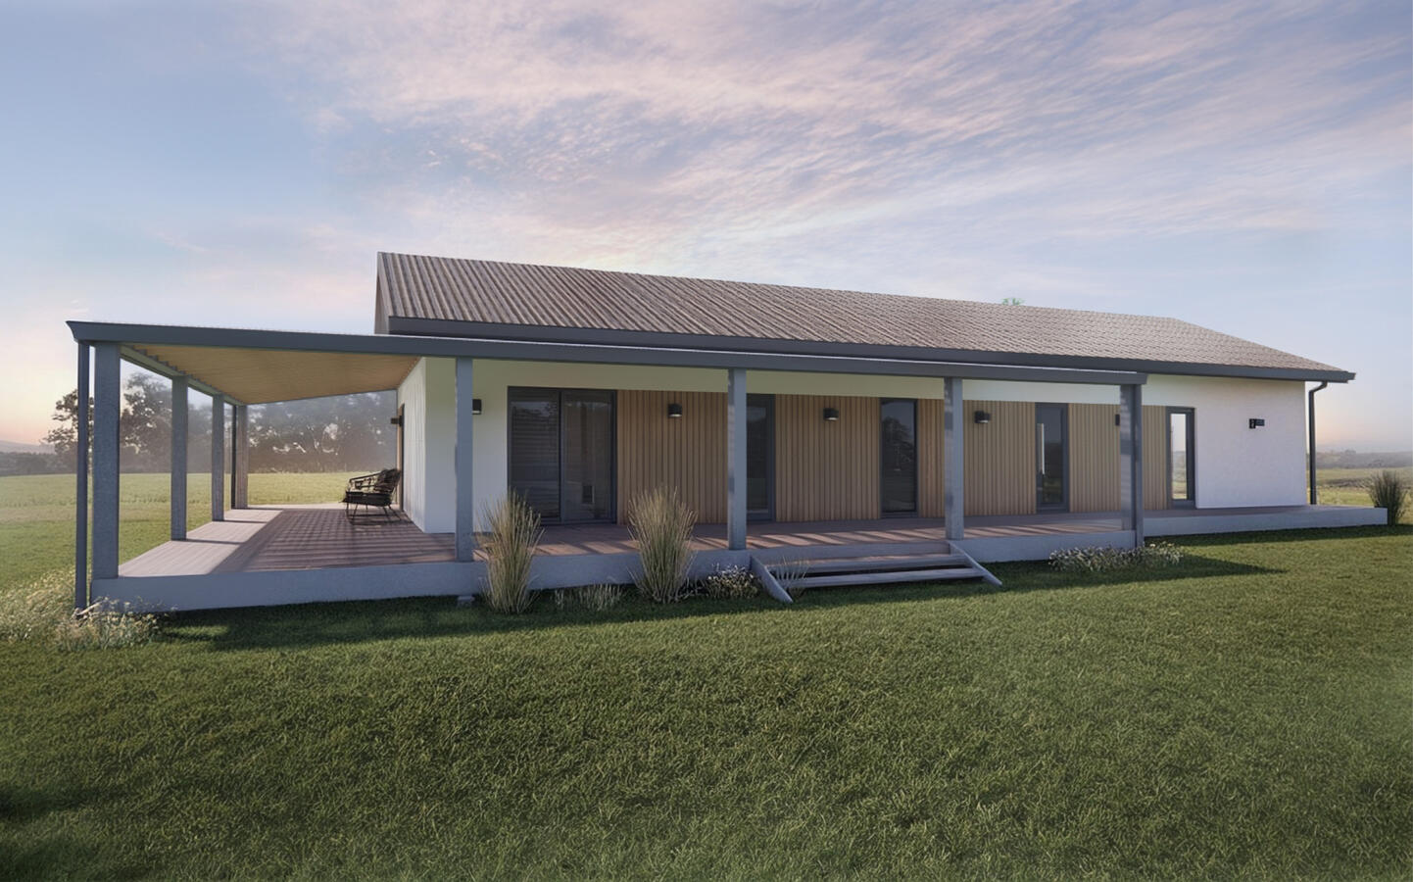
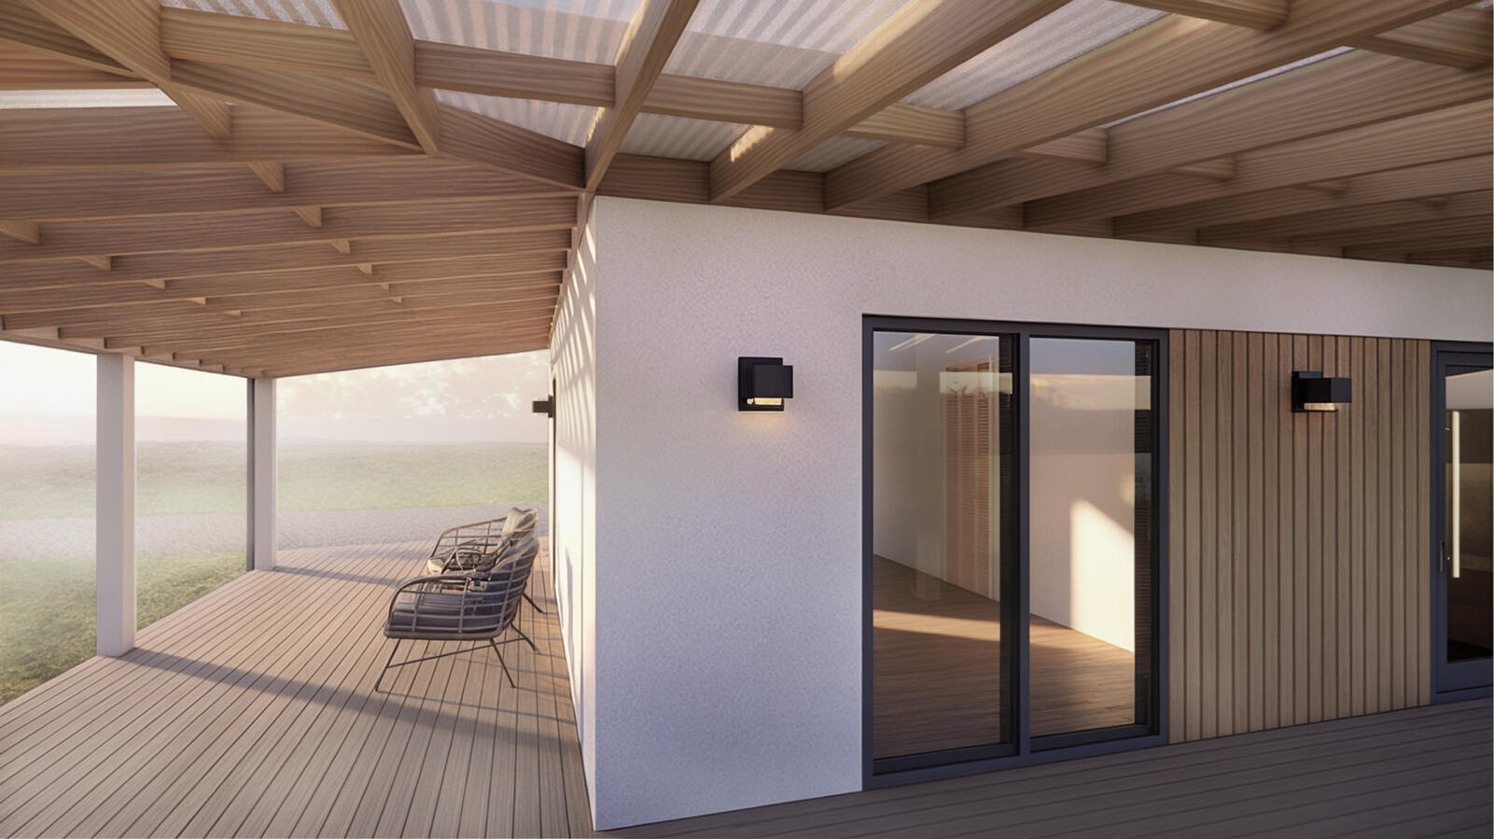
This exterior design and visualization was prepared for a client that came with a floor plan sketch of a small two bedroom house with a workshop. Currently this project is under construction. With simple solution that fits the budget, the house features sloped terrace roof clad with translucent polycarbonate panels, stucco finish walls with tall glass doors and vertical siding.

Exterior - Backyard Terrace

Exterior - Terrace Close-up

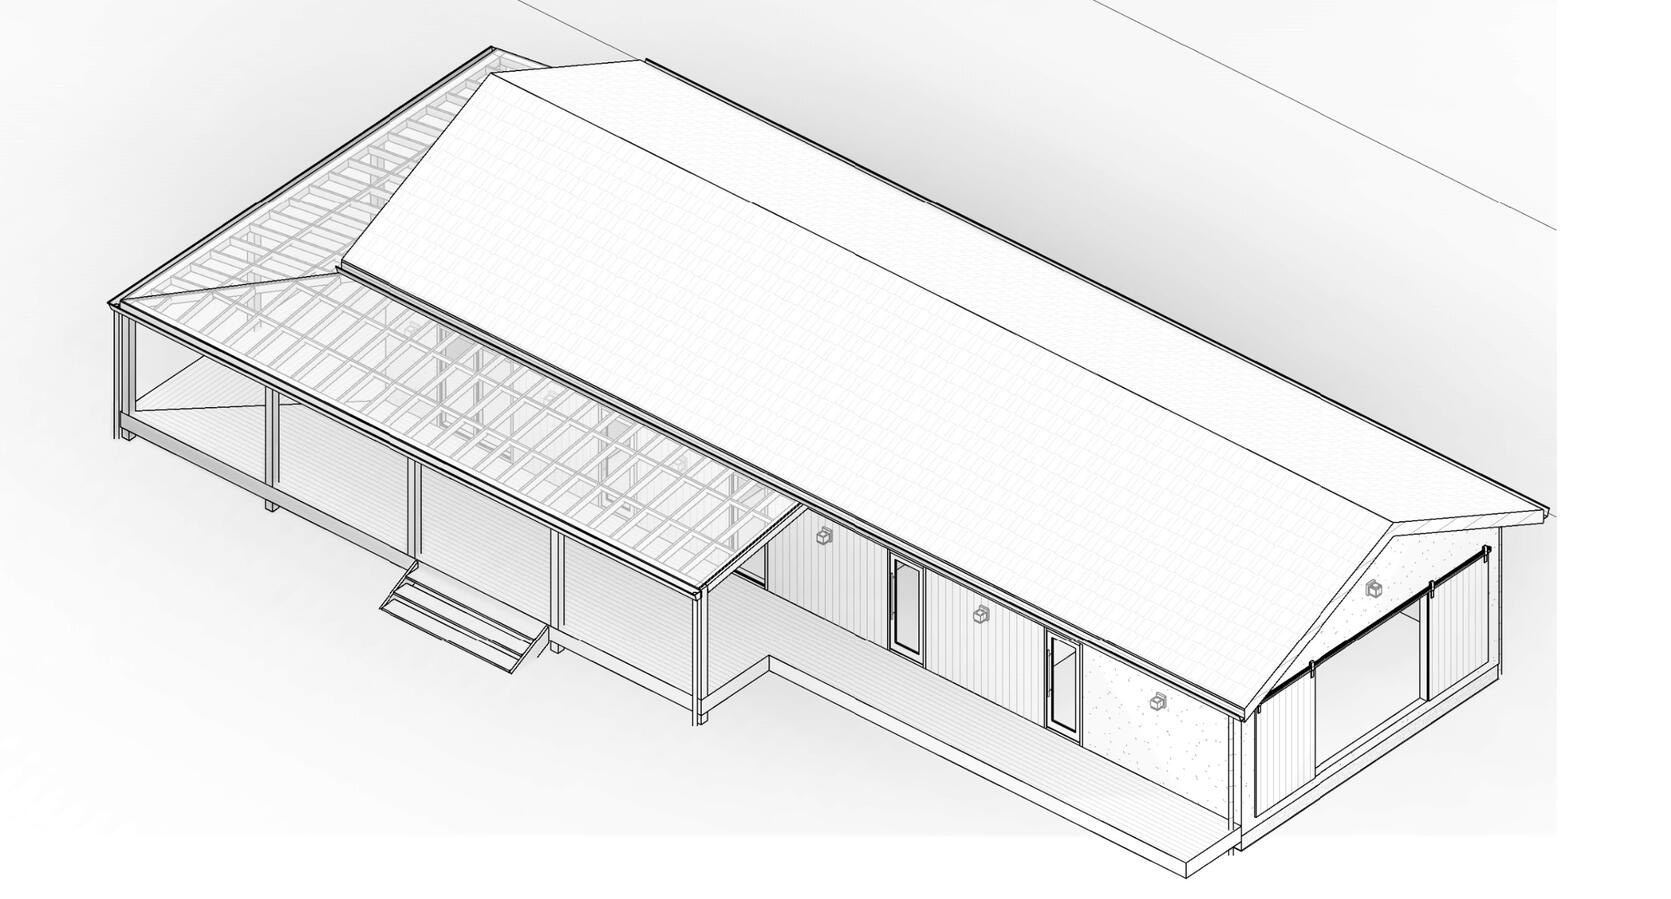
3D Axo - Roof Framing

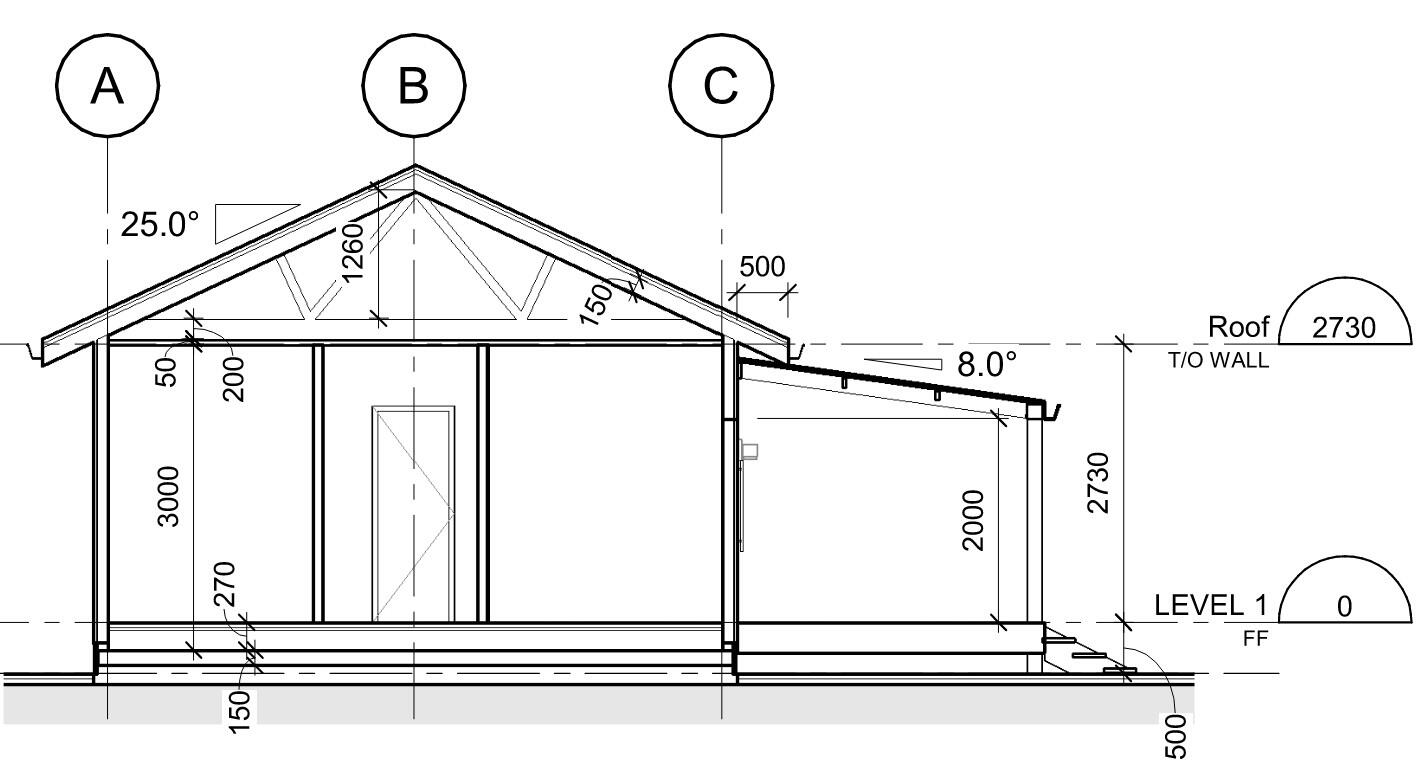
Section
THESIS PROJECT
Fragments
a Poetic Approach to Placemaking
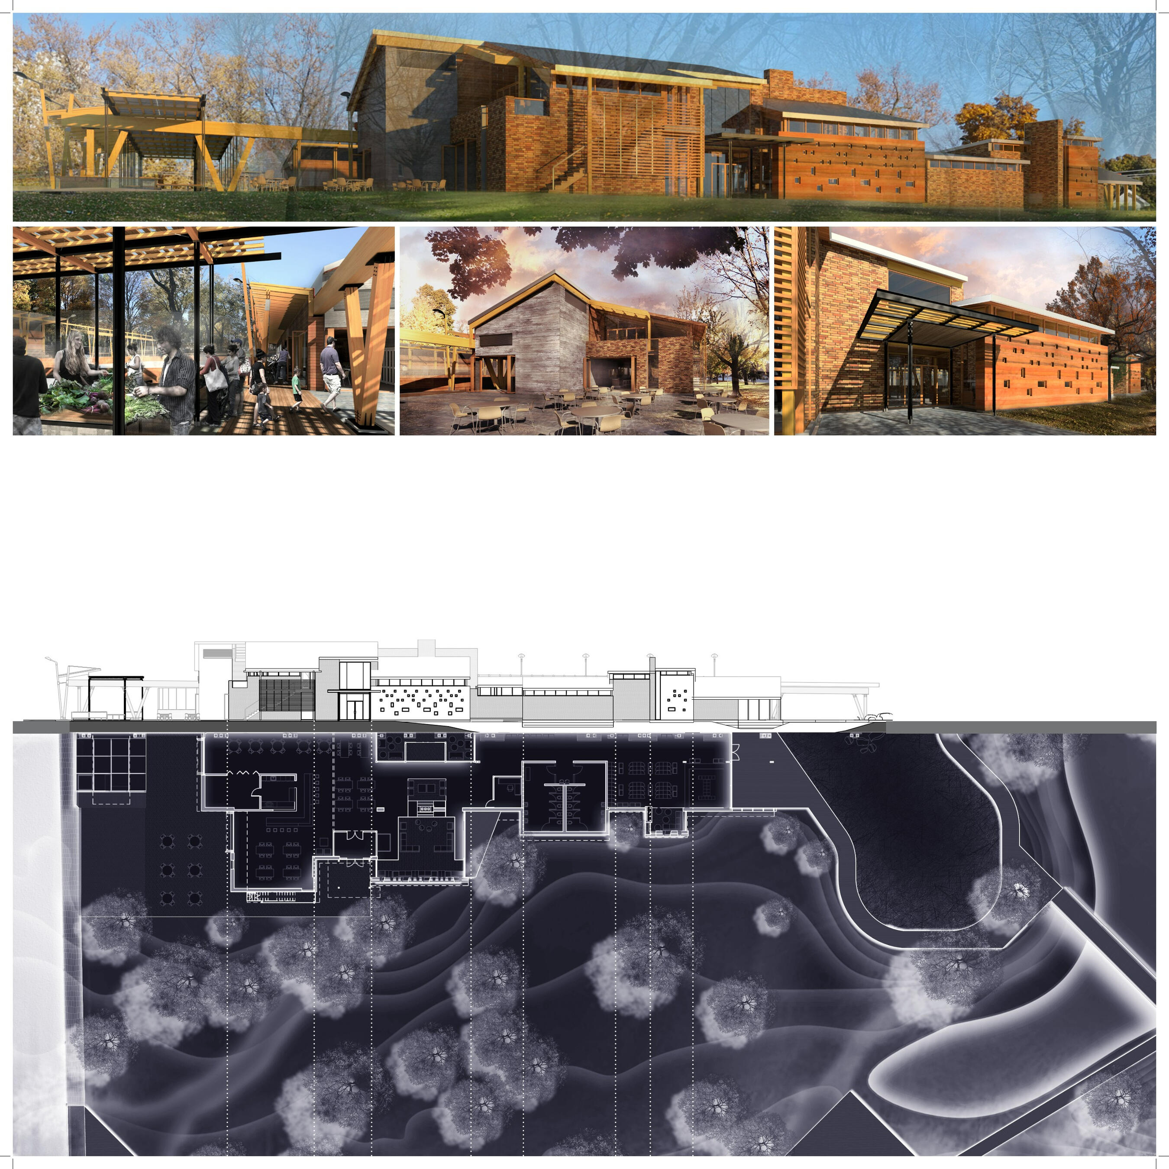
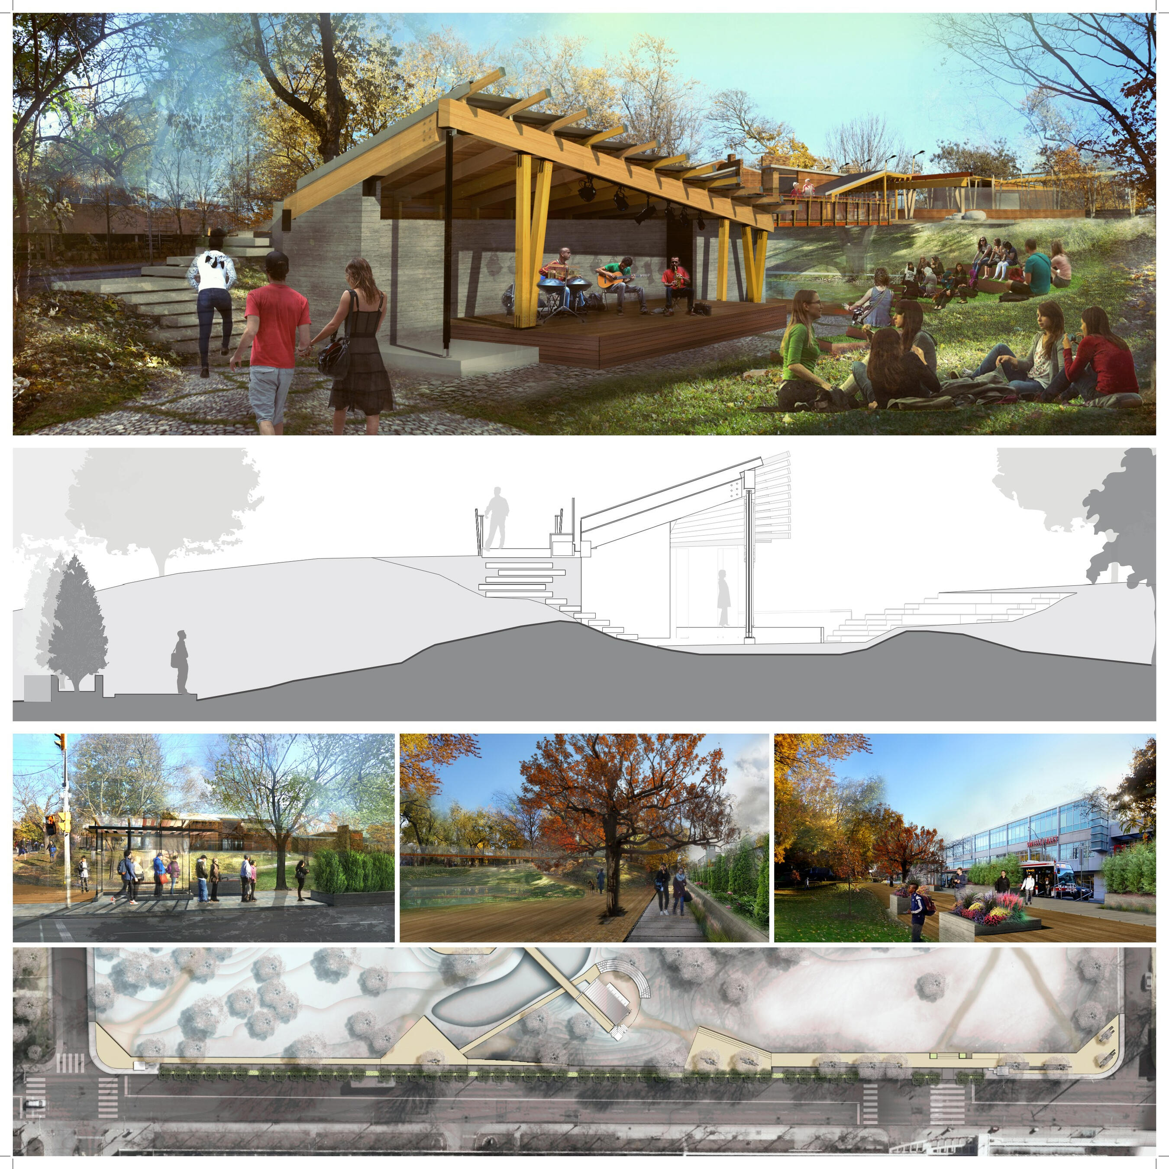
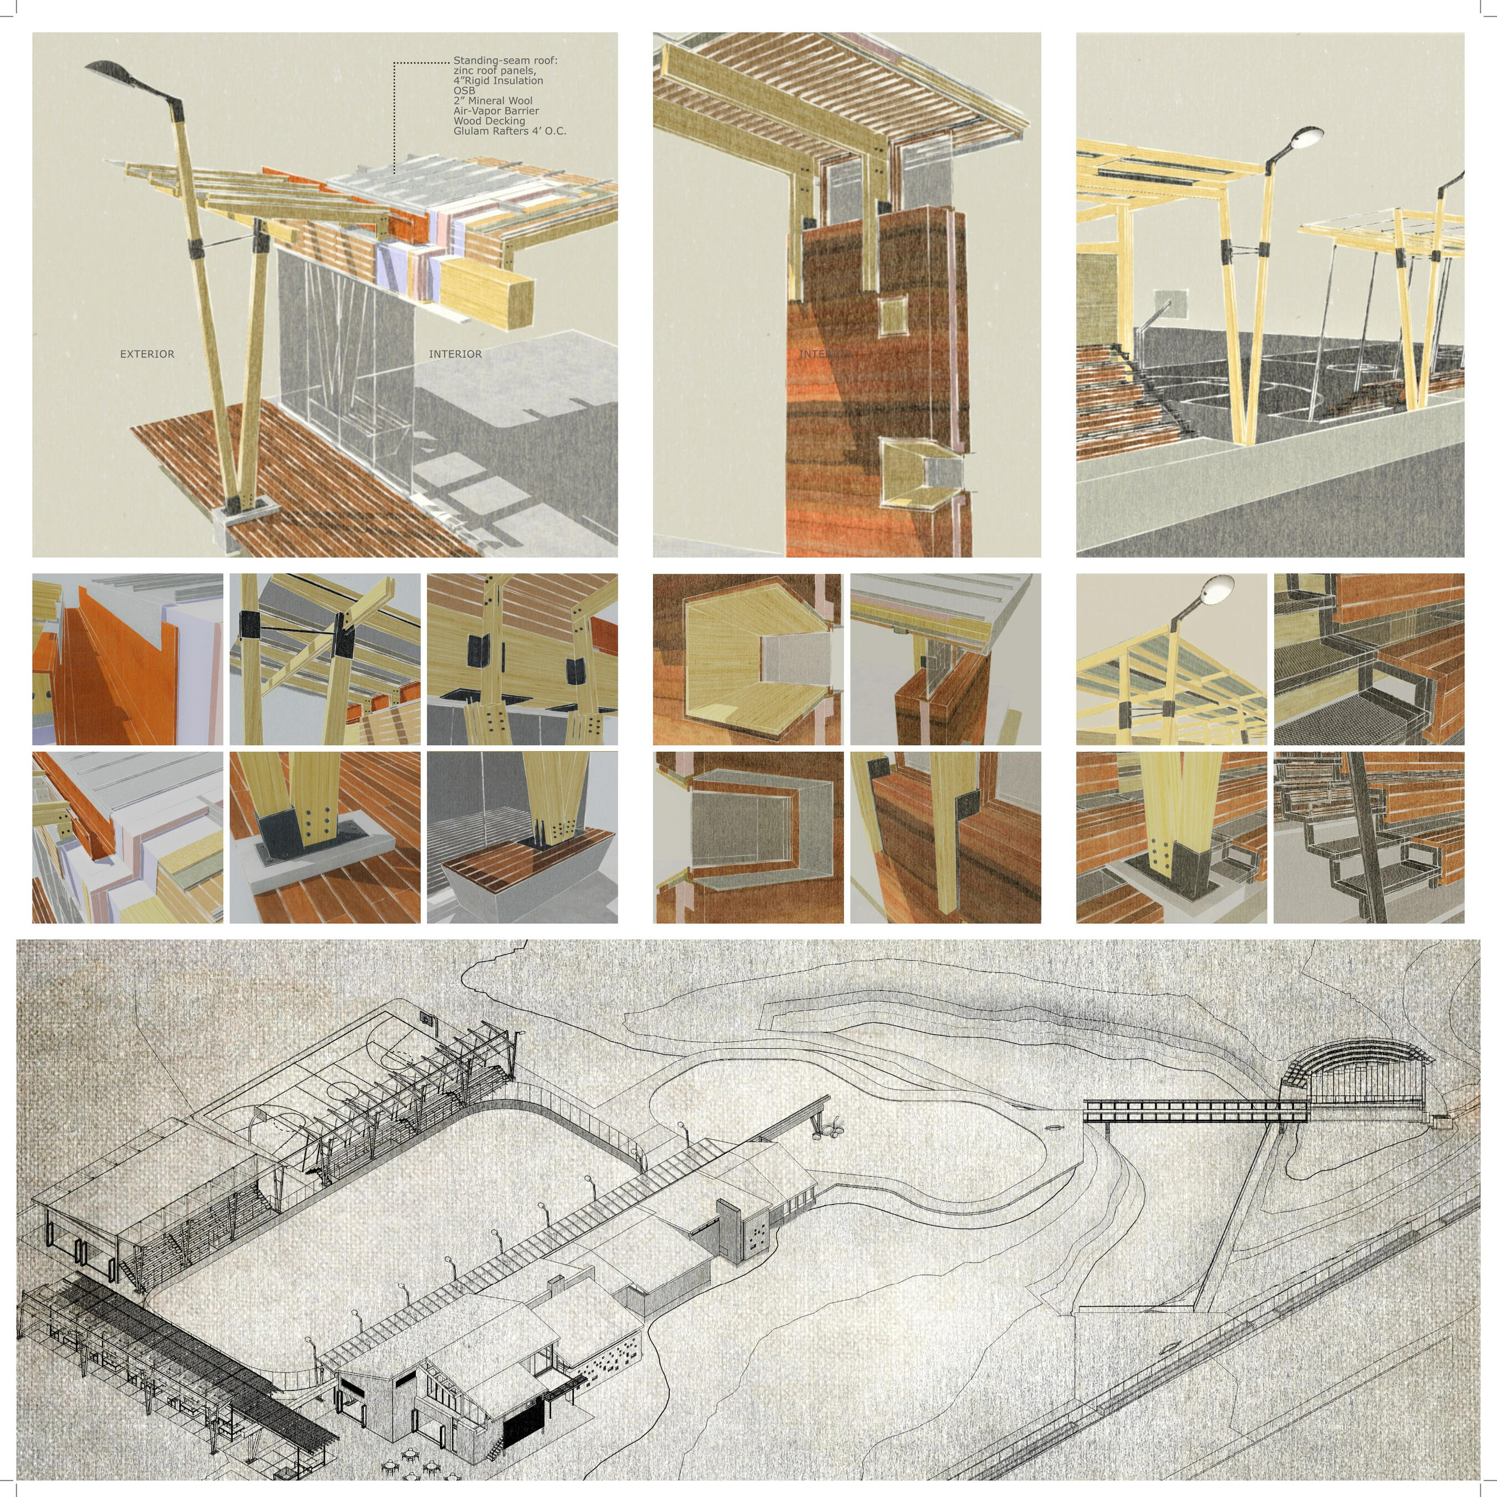
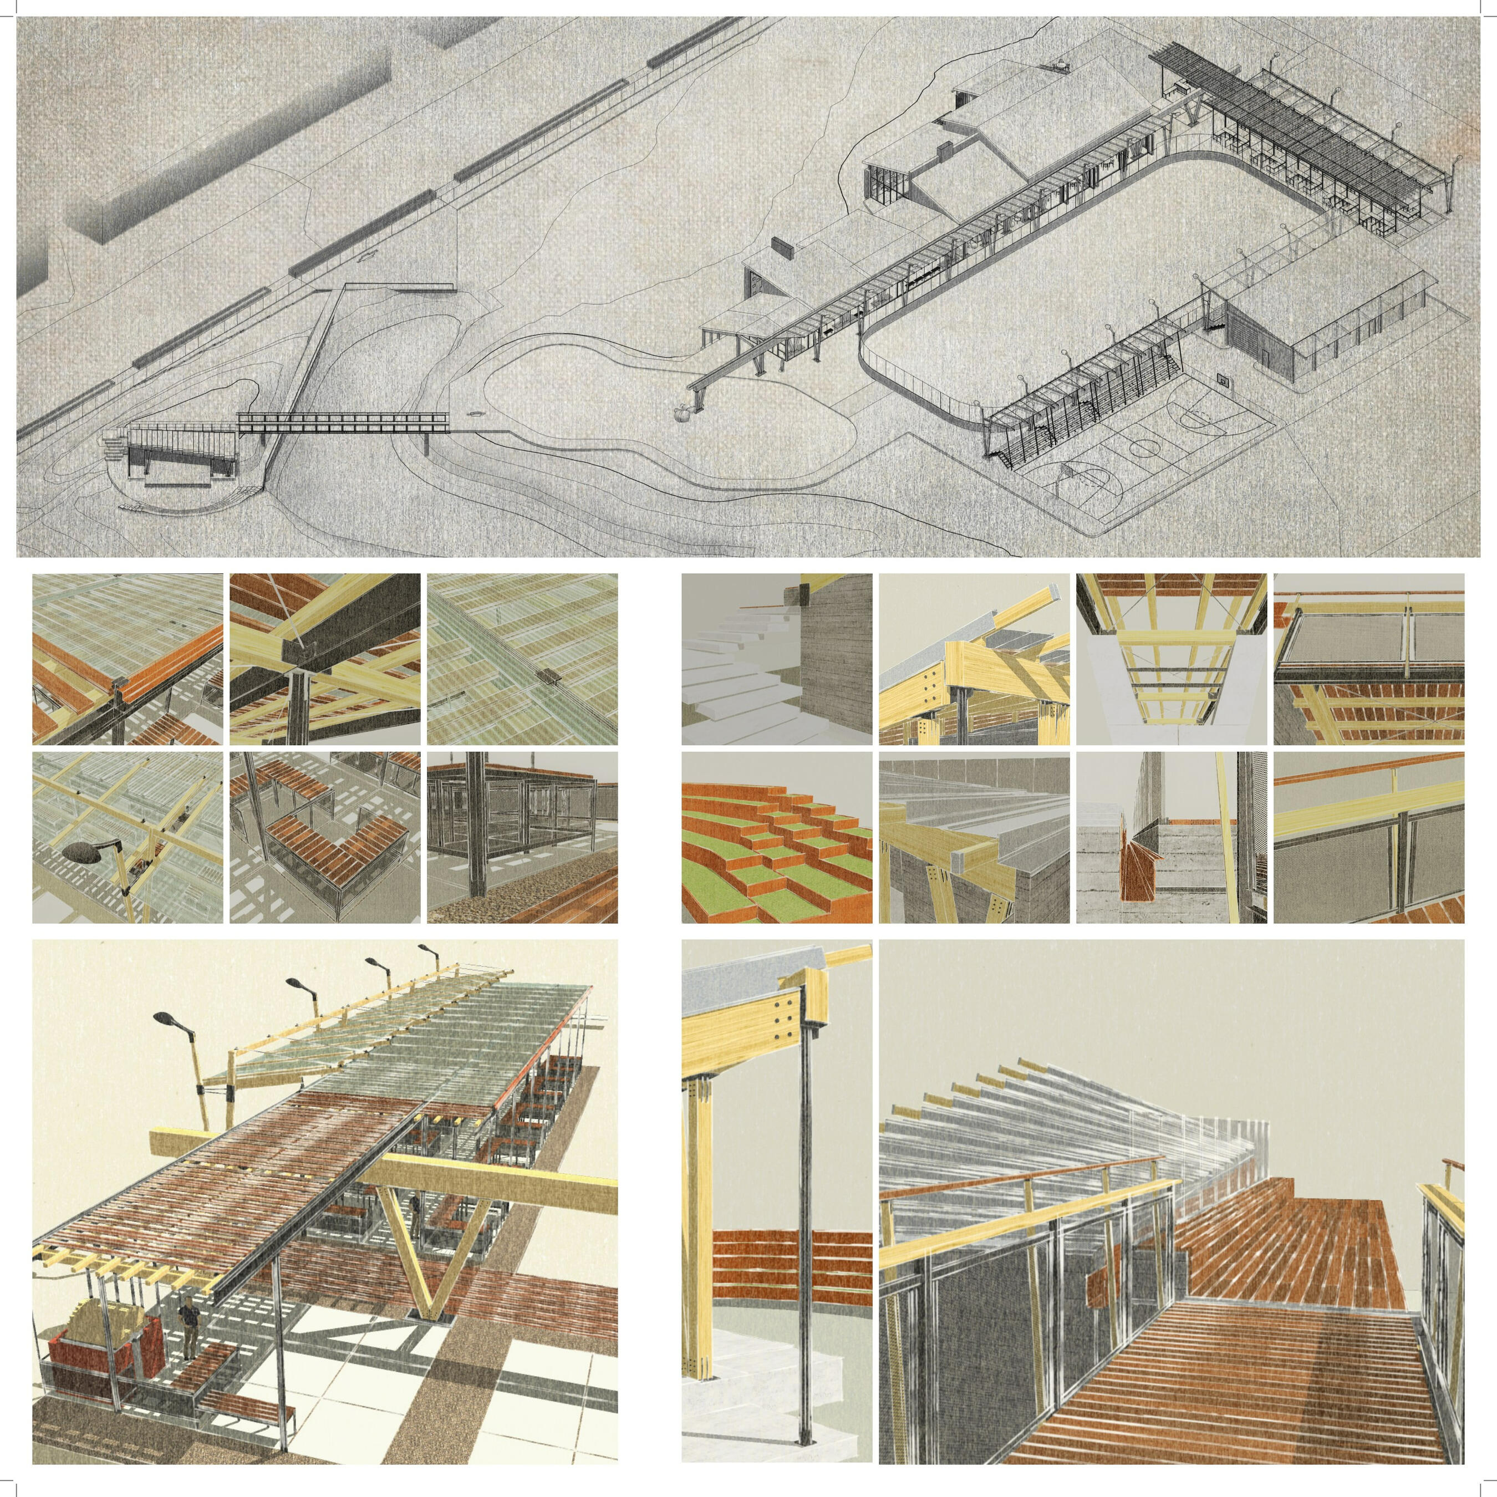
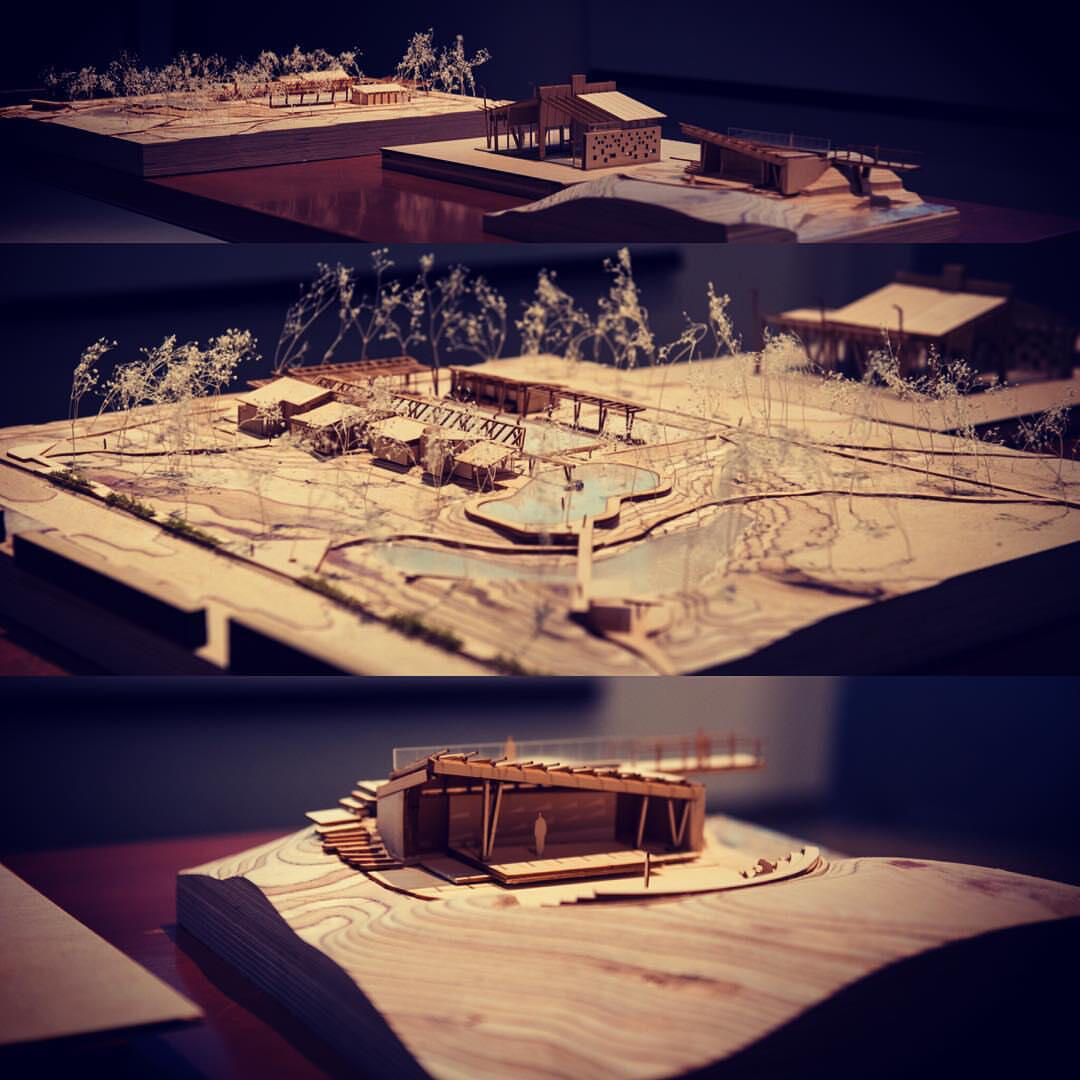
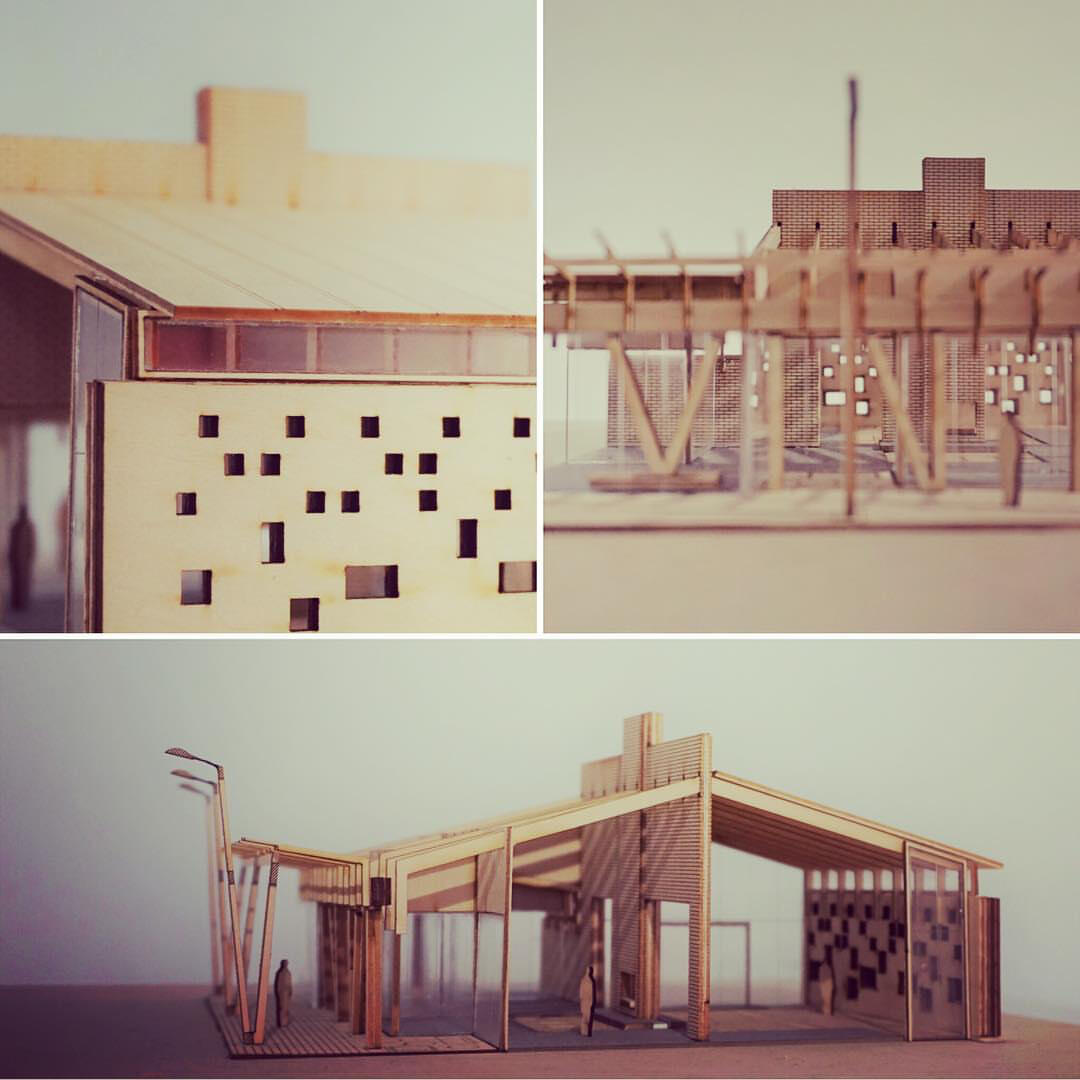
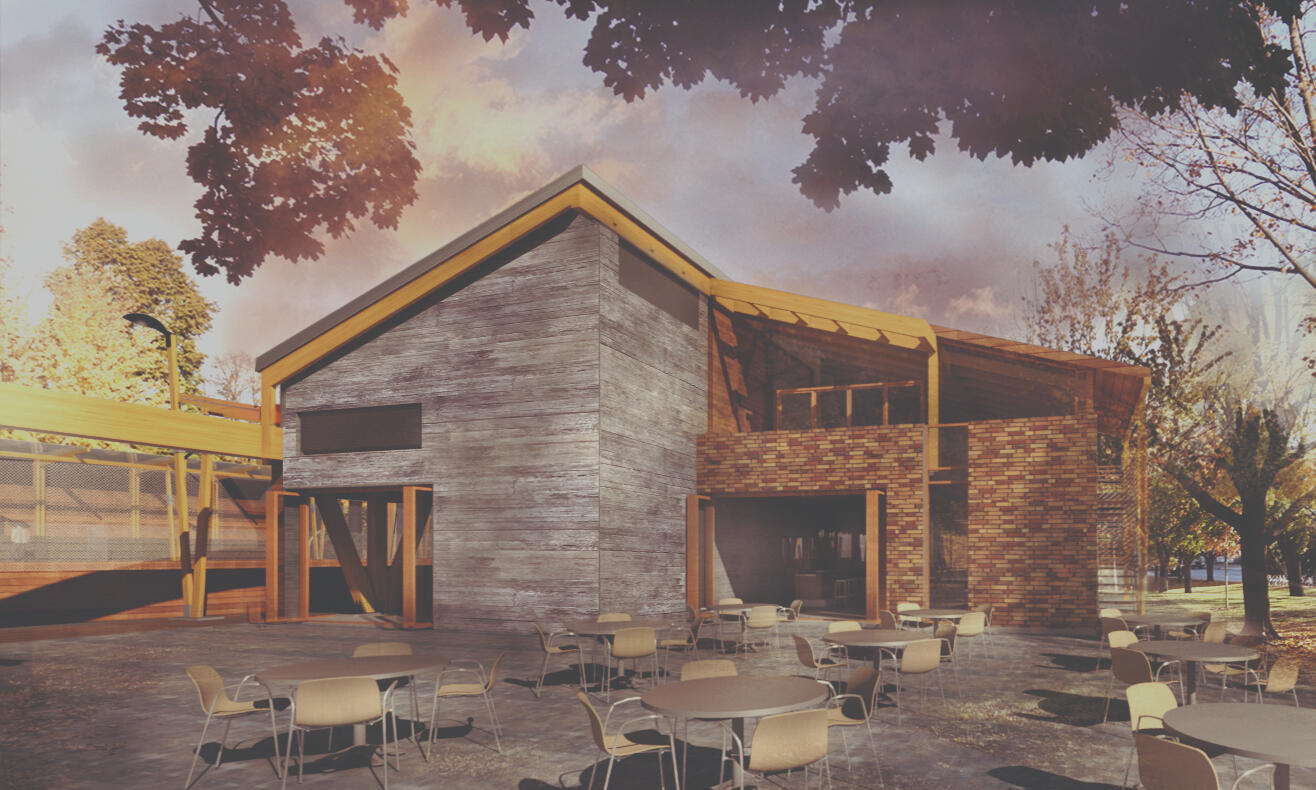
The use of Fragments in architectural design involves a distinct understanding of perception of space that takes its theoretical basis in the communicative and situational character of Synthetic Cubism and Picturesque Landscape theory. Brought into an architectural context, these theories work in contrast to the rational approach based on proportion and perspectival imagery, bringing focus towards the experience of the body moving through space with emphasis on the poetics of construction, materiality, corporeal experience, and details that express craftsmanship, meaning, and emotion. Guided by Kenneth Frampton’s theory of Critical Regionalism with the aim of resisting placelessness, the nature of such tectonic articulation is informed by the context and specificity of a site.
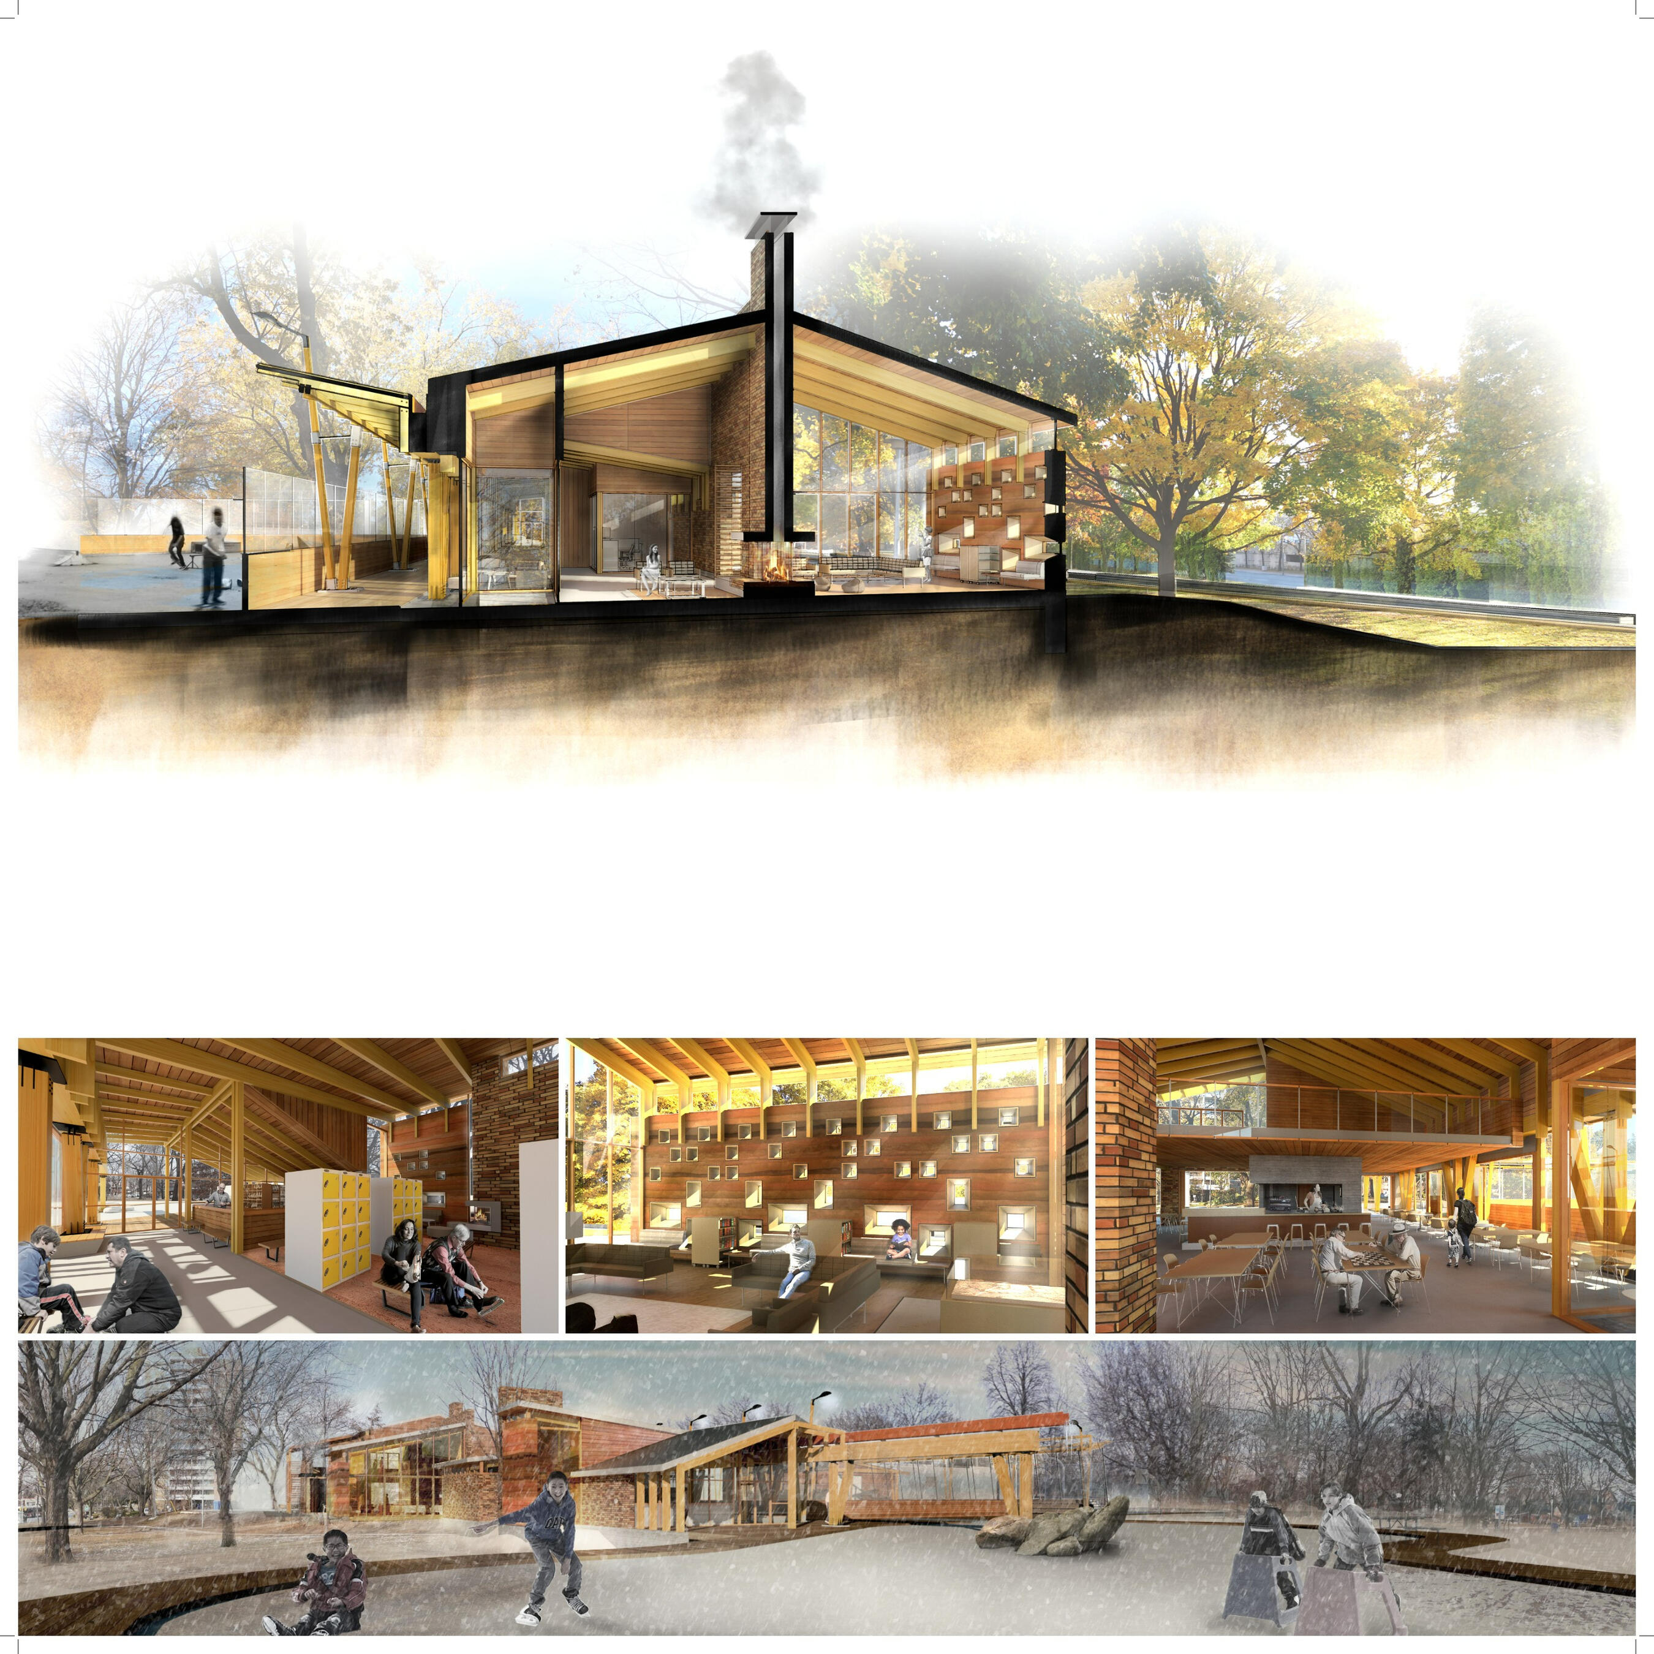
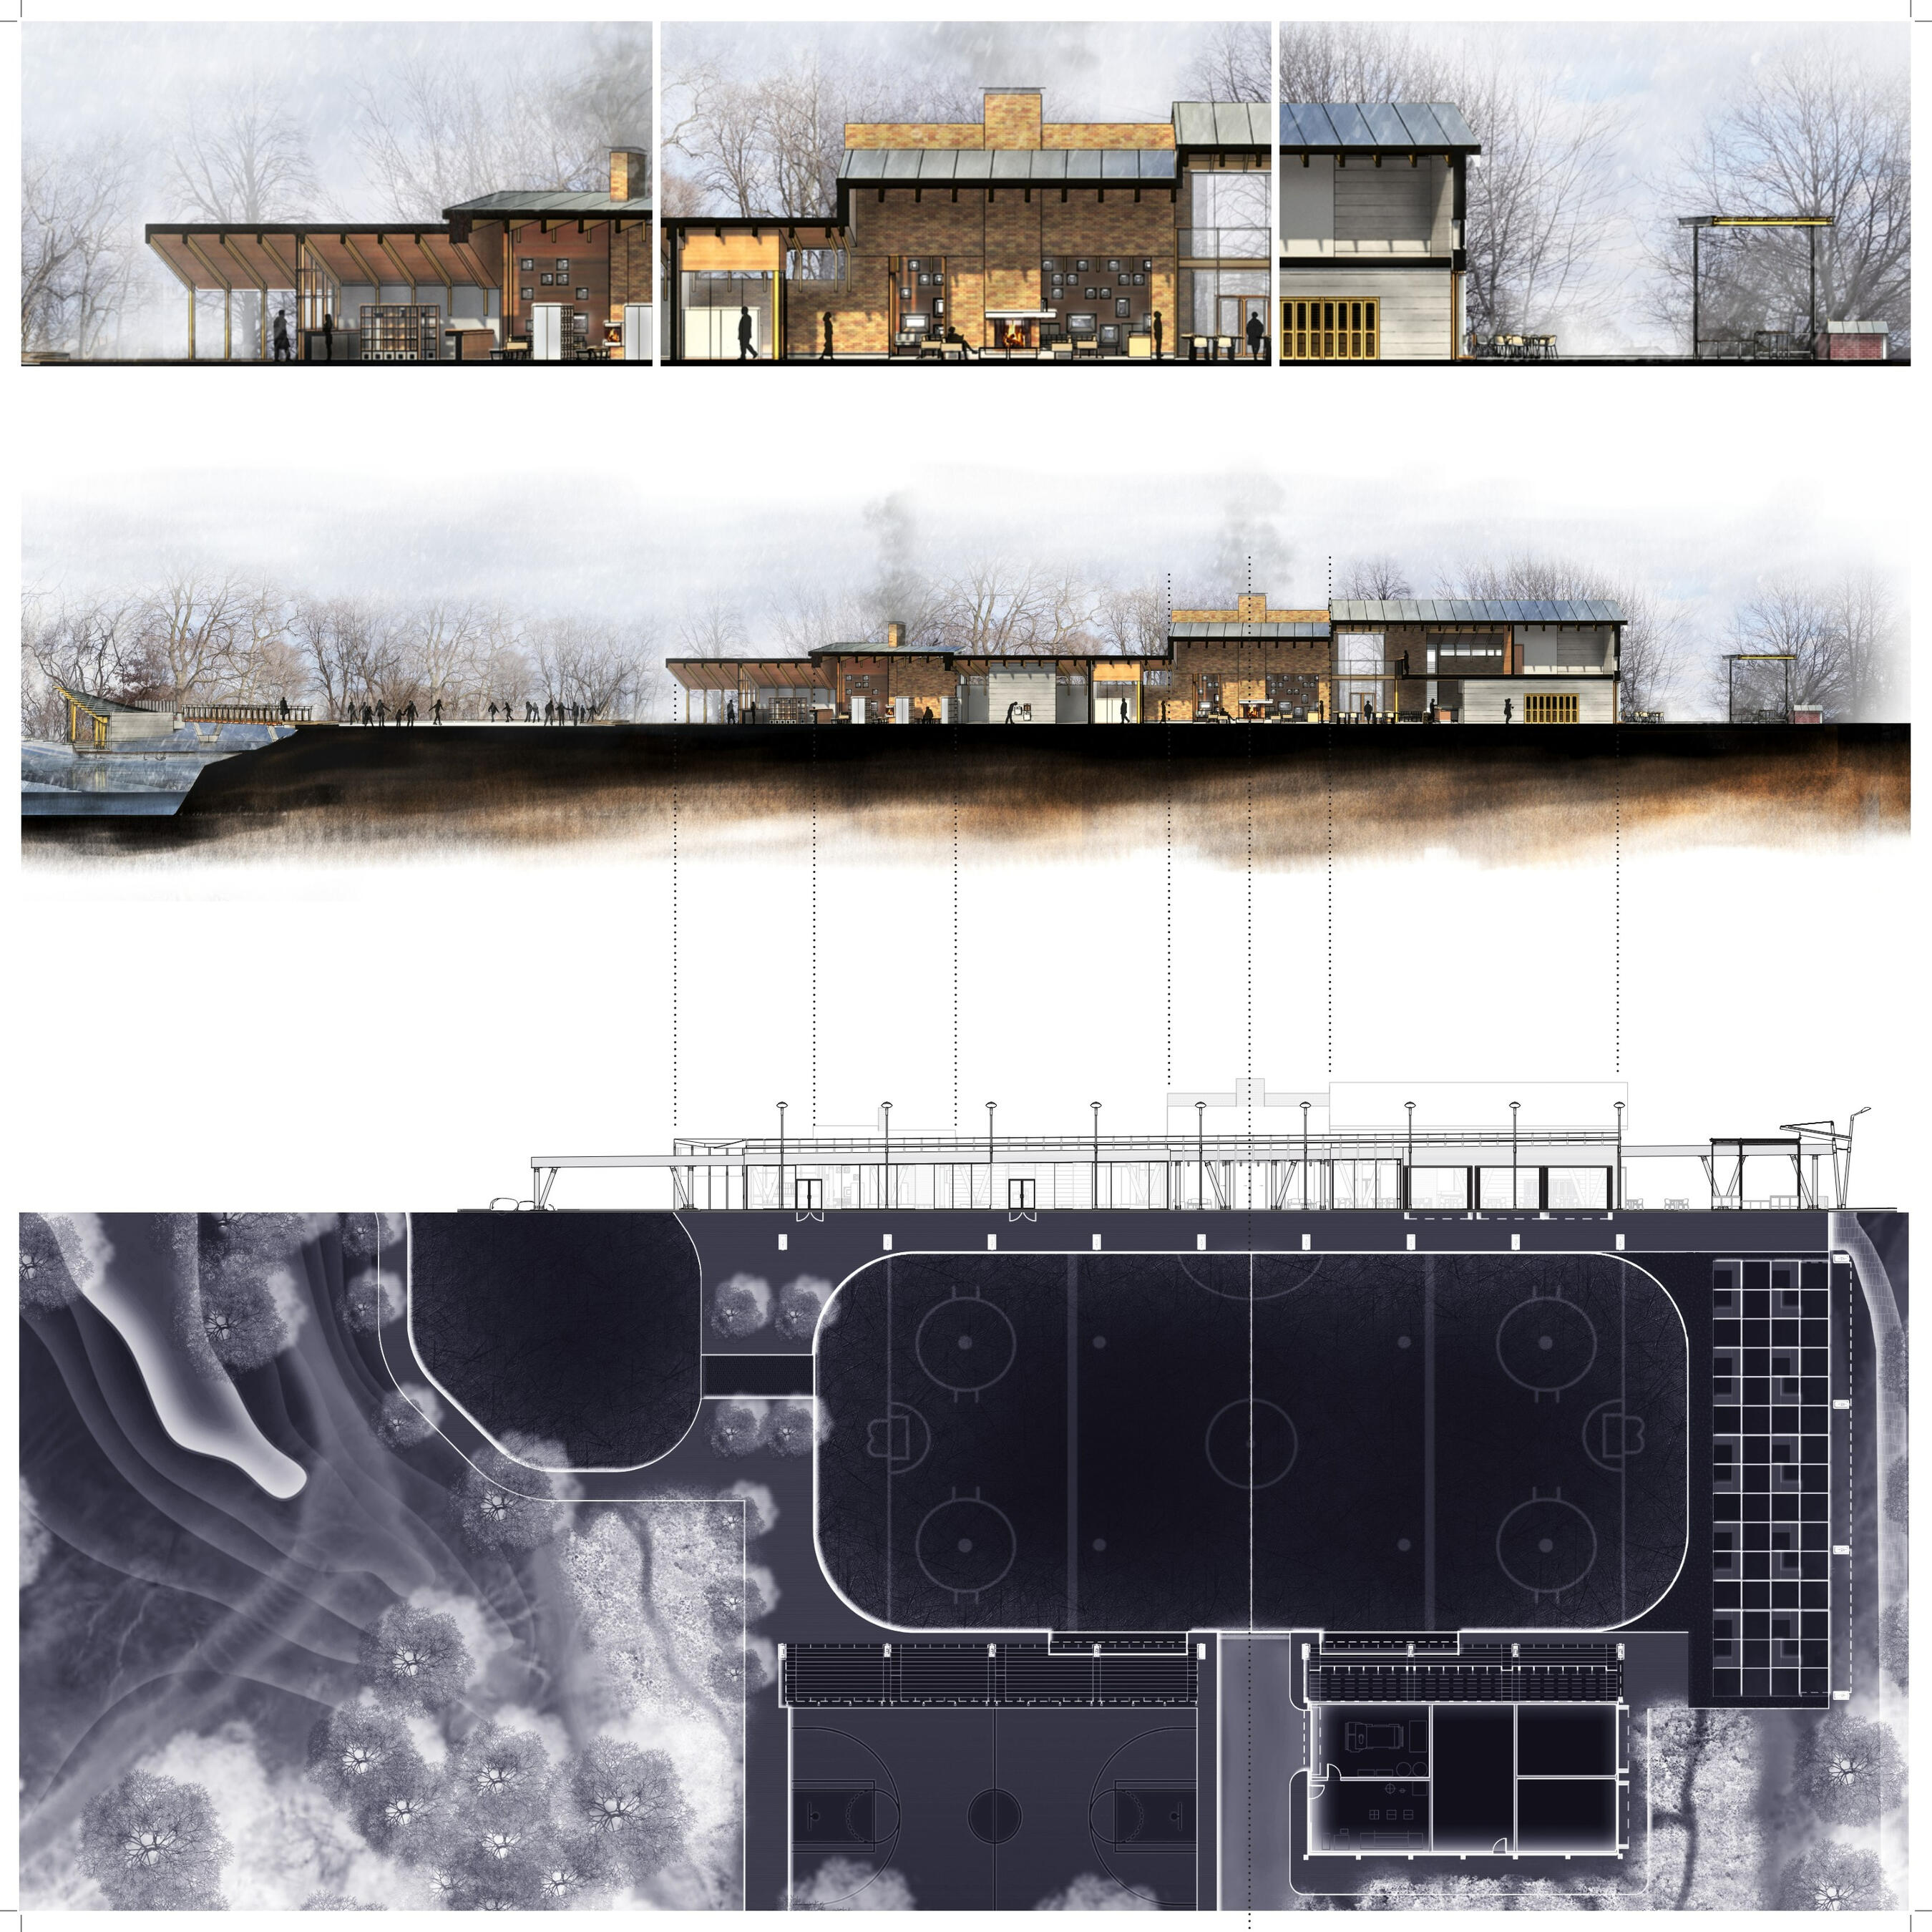
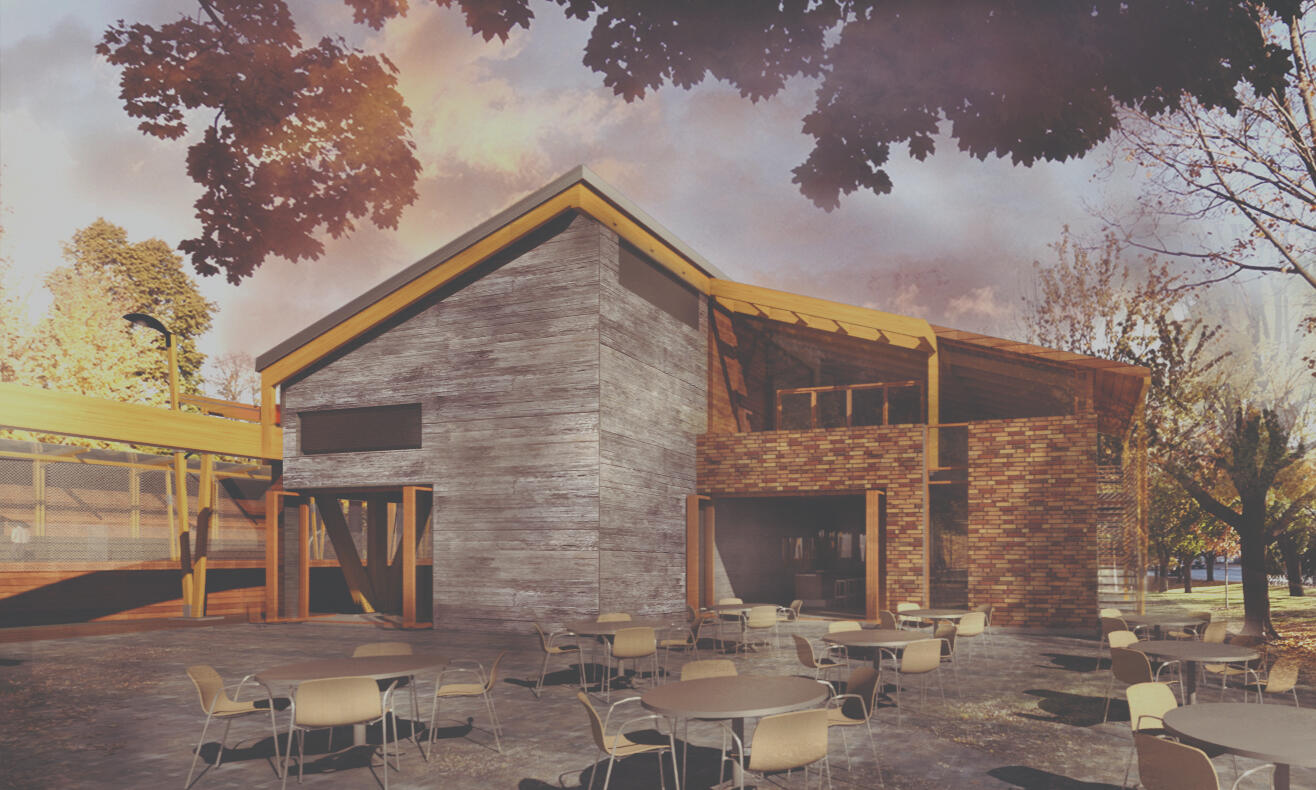
The rich context of the site, the existing picturesque landscape set within anurban city grid and the living structure of the community with its various programs serves as the foundation for this project that aims to become an exemplary approach to placemaking and open up more possibilities to the community rather than hindering it from reaching its full potential.

Kathy is a Licensed Architect with over 12 years of professional experience across a wide range of building typologies and all project stages, from schematic design through construction. While working at several award-winning Toronto-based firms (Moriyama Teshima, Montgomery Sisam, Baird Sampson Neuert), she gained extensive knowledge in many aspects of architectural practice and ultimately decided to establish Lattice Architecture, with a focus on smaller scale work and modern residential design.In her work, Kathy strives to take an innovative and thoughtful approach, expressing each project as a unique response to its context. This individuality is demonstrated through the creative use of materials and formal compositions that carefully respond to the specific site and program. Her design approach is strongly driven by user experience, with particular emphasis on craftsmanship and detail in both the exterior and interior of each building.
This design approach is strongly influenced by Kathy’s thesis work, which she defended in 2019 at TMU. Her work was recognized with M.Arch Distinction Award and was one of the few selected to be featured on the faculty website: TMU Arch. Science graduate Student WorkFind out more in the section below.
THESIS PROJECT 2019
Fragments
a Poetic Approach to Placemaking
The use of Fragments in architectural design involves a distinct understanding of perception of space that takes its theoretical basis in the communicative and situational character of Synthetic Cubism and Picturesque Landscape theory. Brought into an architectural context, these theories work in contrast to the rational approach based on proportion and perspectival imagery, bringing focus towards the experience of the body moving through space with emphasis on the poetics of construction, materiality, corporeal experience, and details that express craftsmanship, meaning, and emotion.